138 FOX FIRE CIRCLE, DAYTONA BEACH, FL, 32114

Save
Ask
Tour
Hide
Share
$309,000
3 Days On Site

138 FOX FIRE CIRCLE
DAYTONA BEACH, FL 32114

For Sale|Single Family Residence|Active
2
Beds
2
Total Baths
2
Full Baths
1,279
SqFt
$242
/SqFt
1984
Built
Subdivision:
INDIGO UNIT 02
County:
Volusia
138 FOX FIRE CIRCLE138 FOX FIRE CIRCLE138 FOX FIRE CIRCLE138 FOX FIRE CIRCLE
Save
Ask
Tour
Hide
Share

Mortgage Calculator

Monthly Payment (Est.)

$1,410
Calculator powered by Showcase IDX, a Constellation1 Company. Copyright ©2026 Information is deemed reliable but not guaranteed.

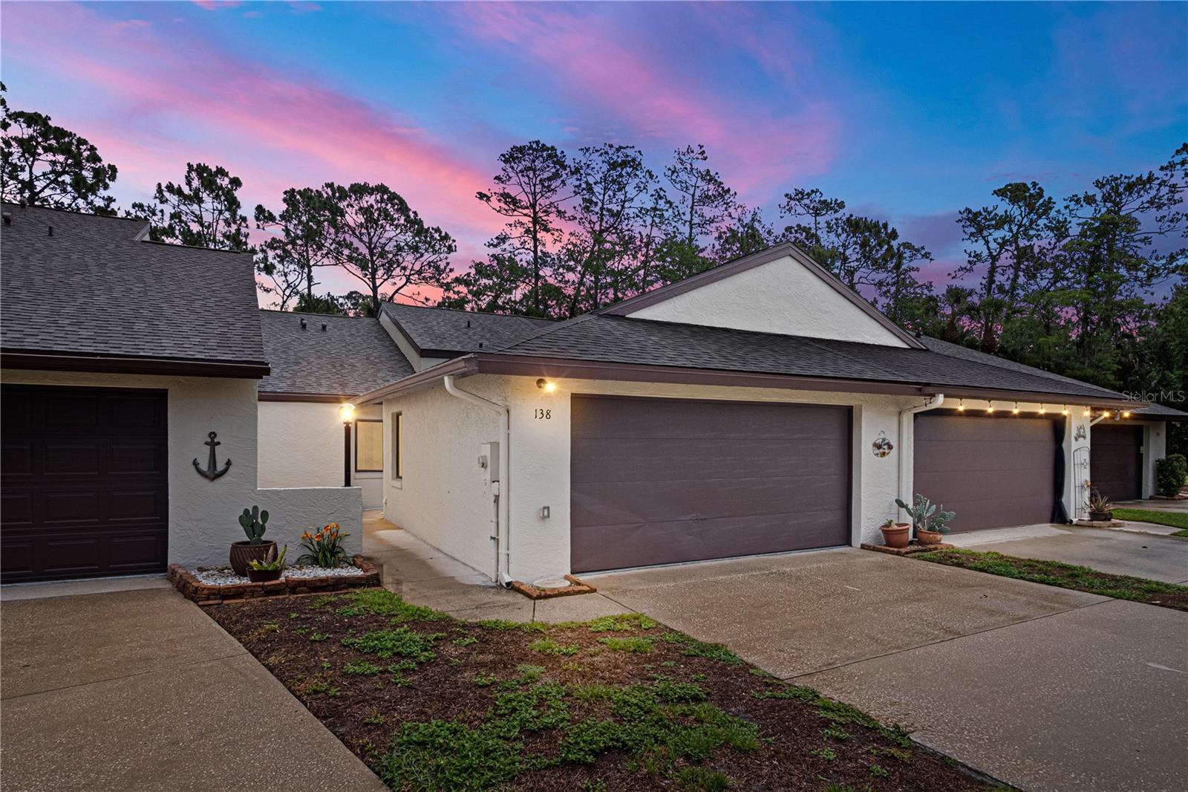
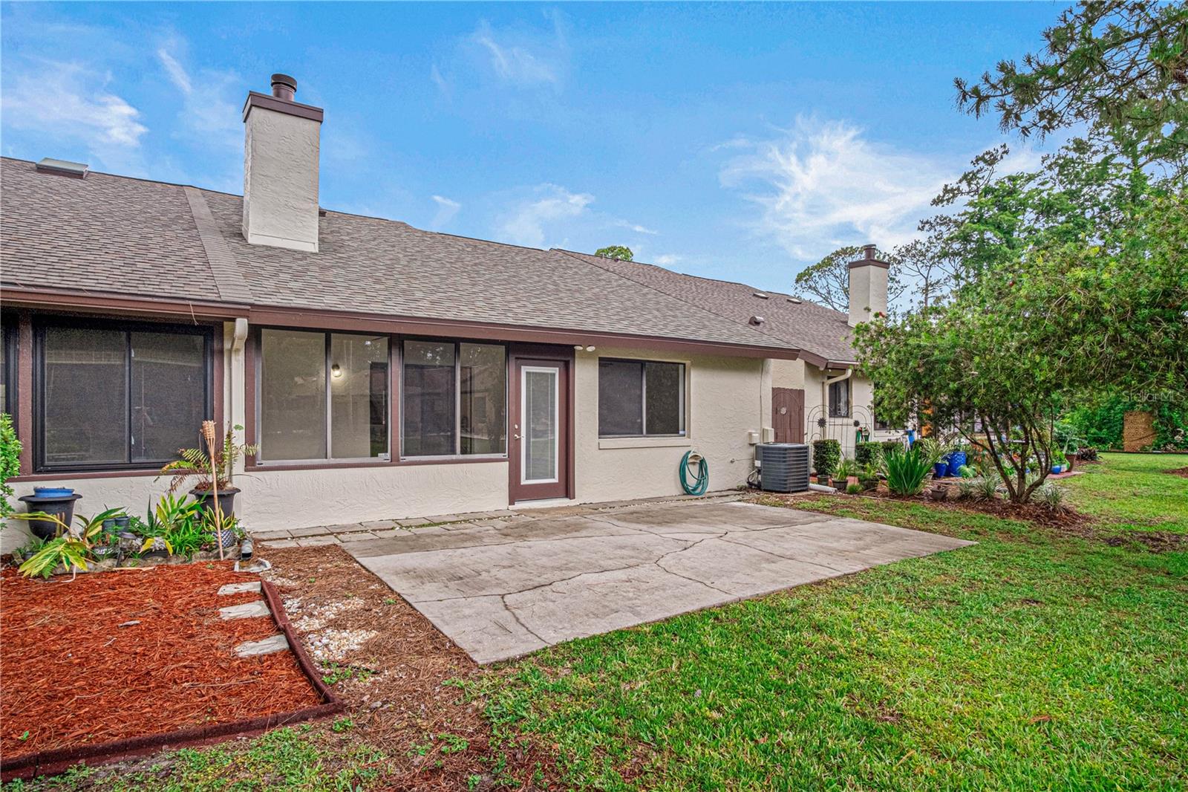
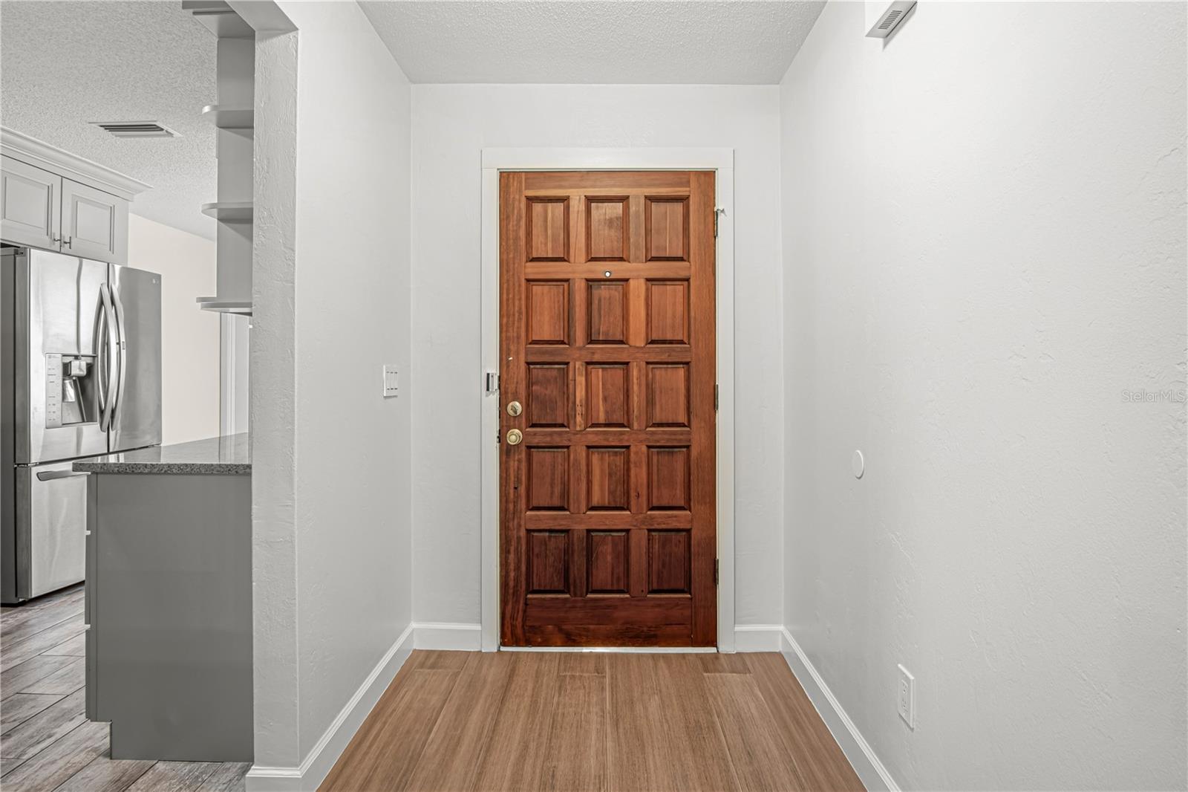
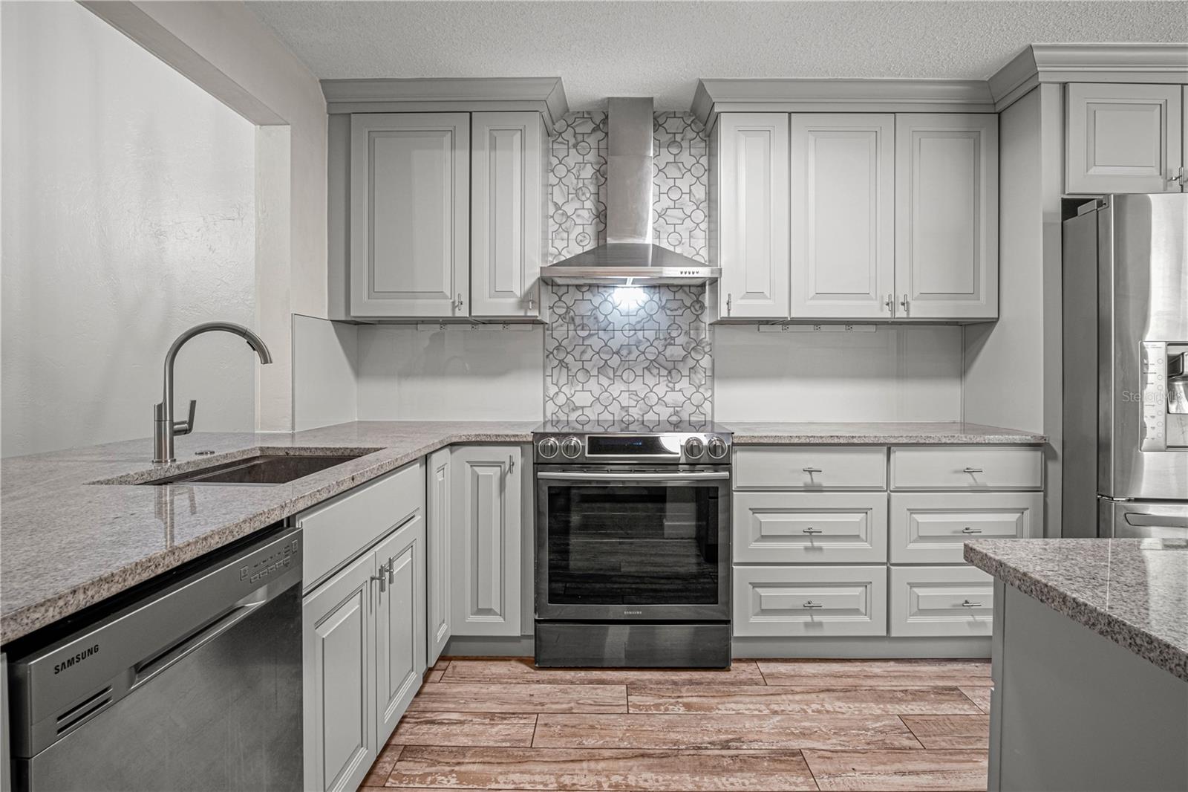
Move-in ready and loaded with upgrades! This beautifully updated 2-bedroom, 2-bath home features luxury flooring, a fully remodeled kitchen with high-end finishes, renovated bathrooms, and a spacious bonus Florida room perfect for entertaining. Meticulously maintained, this home offers an open living and dining area with a stunning coquina stone wood-burning fireplace, plus doors leading to a private patio overlooking a peaceful wooded view. Both bedrooms include walk-in closets, and the home also features a 2-car garage. Enjoy easy Florida living in a desirable community where the HOA covers lawn care, exterior painting, termite bond, internet, and basic cable. Conveniently located just minutes from Daytona International Speedway, One Daytona, shopping, dining, hospitals, colleges, and the Worlds Most Famous Beach, with Orlando and St. Augustine only about an hour away. Schedule your private showing today! All information deemed reliable but not guaranteed. Measurements are approximate.

Save
Ask
Tour
Hide
Share
Listing Snapshot
Price 
$309,000
Days On Site 
3 Days
Bedrooms 
2
Inside Area (SqFt) 
1,279 sqft
Total Baths 
2
Full Baths 
2
Partial Baths 
N/A
Lot Size 
0.09 Acres
Year Built 
1984
MLS® Number 
V4949295
Status 
Active
Property Tax 
$2,572.34
HOA/Condo/Coop Fees 
$170 monthly
Sq Ft Source 
Public Records
Friends & Family
Recent Activity
11 hours agoListing updated with changes from the MLS®
3 days agoStatus changed to Active
4 days agoListing first seen on site
General Features
Acres 
0.09
Attached Garage 
Yes
Direction Faces 
Southeast
Foundation 
Slab
Garage 
Yes
Garage Spaces 
2
Levels 
One
Number Of Stories 
1
Parking 
DrivewayOff StreetAttached
Pets 
Cats OKDogs OKYes
Property Sub Type 
Single Family Residence
Sewer 
Public Sewer
SqFt Total 
2147
Style 
Other
Utilities 
Cable AvailableElectricity AvailablePhone Available
Water Source 
Public
Zoning 
02PUD
Interior Features
Appliances 
DishwasherMicrowaveRangeRefrigerator
Cooling 
Central Air
Furnished 
Unfurnished
Heating 
Central
Interior 
Built-in FeaturesEat-in KitchenHigh CeilingsOpen FloorplanOtherStone CountersVaulted Ceiling(s)Walk-In Closet(s)
Laundry Features 
InsideLaundry Room
Window Features 
Skylight(s)
Bathroom 1 
Dimensions - 5x5.11Level - First
Bathroom 2 
Dimensions - 8.2x5Level - First
Bedroom 2 
Dimensions - 12.6x10.11Level - First
Dining Room 
Dimensions - 8.11x6.11Level - First
Florida Room 
Dimensions - 14.8x8.4Level - First
Kitchen 
Dimensions - 9.1x13.1Level - First
Living Room 
Dimensions - 14.8x25.2Level - First
Master Bedroom 
Dimensions - 12.6x17.3Level - First
Save
Ask
Tour
Hide
Share
Exterior Features
Construction Details 
BlockConcreteStucco
Exterior 
LightingOther
Lot Features 
ClearedCul-De-SacIrregular LotLandscapedLevelPrivatePaved
Other Structures 
Other
Patio And Porch 
Front PorchRear Porch
Roof 
Shingle
Windows/Doors 
Skylight(s)
Community Features
Association Dues 
170
Community Features 
Sidewalks
Financing Terms Available 
CashConventionalFHAVA Loan
HOA Fee Frequency 
Monthly
MLS Area 
32114 - Daytona Beach
Roads 
Paved
Township 
15S
Schools
School District
Unknown
Elementary School
Palm Terrace Elem
Middle School
Campbell Middle
High School
Mainland High School
Listing courtesy of RE/MAX ADVANTAGE (386) 846-1515


Listing information is provided by Participants of the Stellar MLS. IDX information is provided exclusively for personal, non-commercial use, and may not be used for any purpose other than to identify prospective properties consumers may be interested in purchasing. Information is deemed reliable but not guaranteed. Properties displayed may be listed or sold by various participants in the MLS Copyright 2026, Stellar MLS.
Last checked: 2026-05-29 03:43 PM EDT

Neighborhood & Commute
Source: Walkscore
Save
Ask
Tour
Hide
Share