
1624 CORDOVA AVENUEDAYTONA BEACH, FL 32117

Mortgage Calculator
Monthly Payment (Est.)
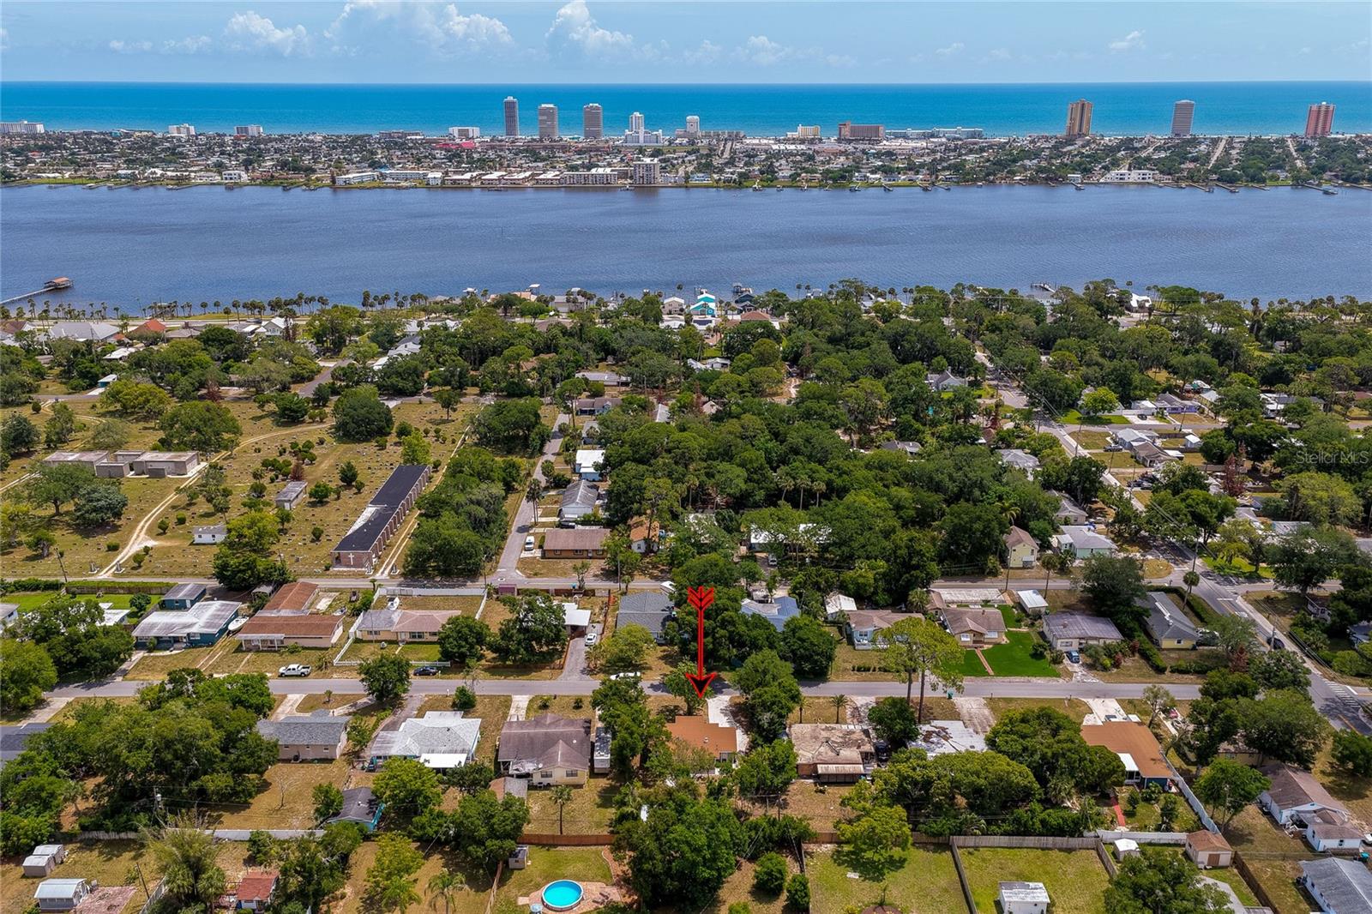
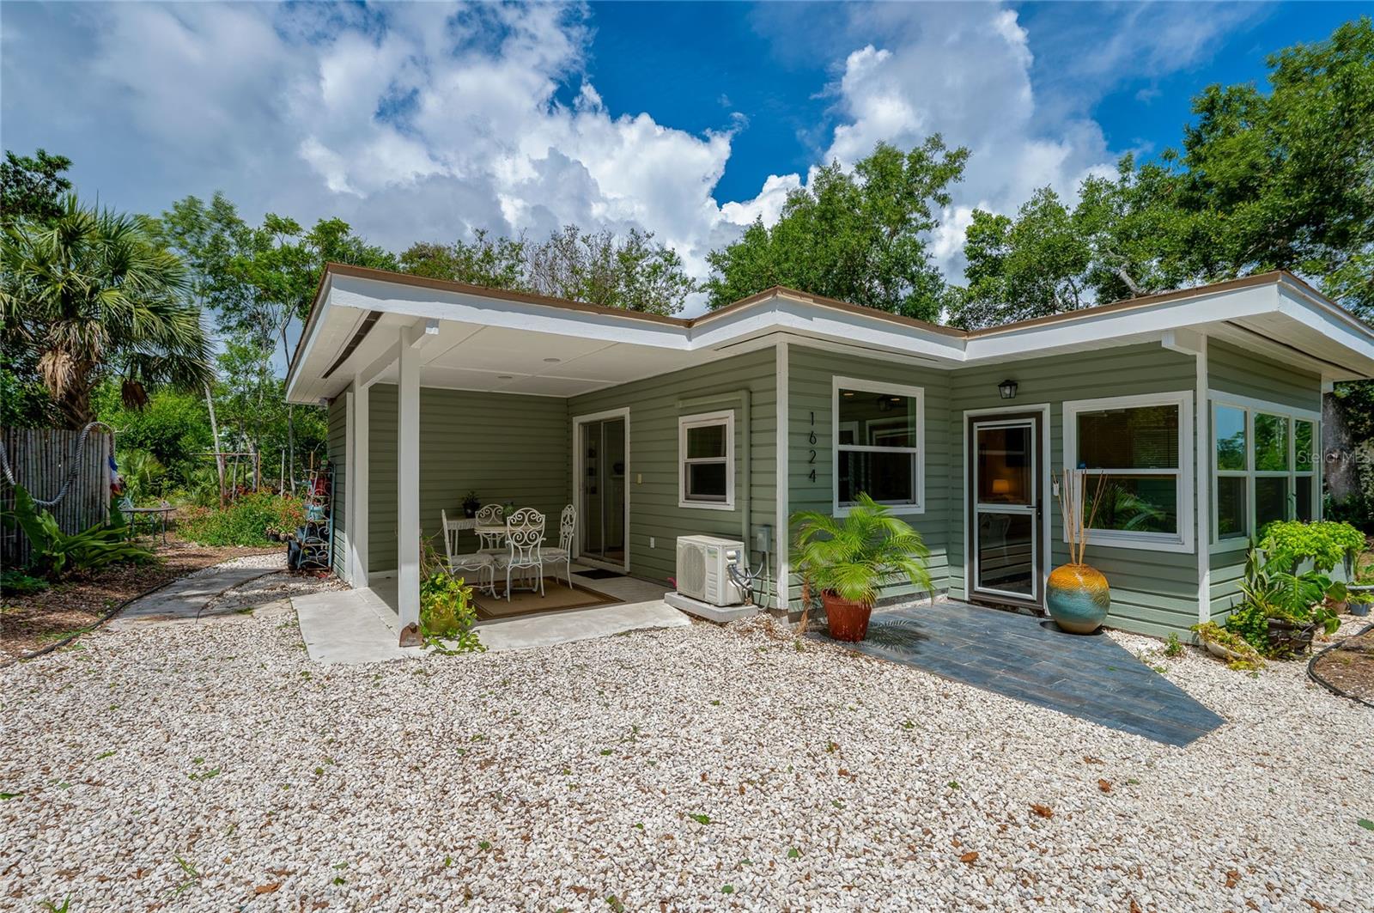
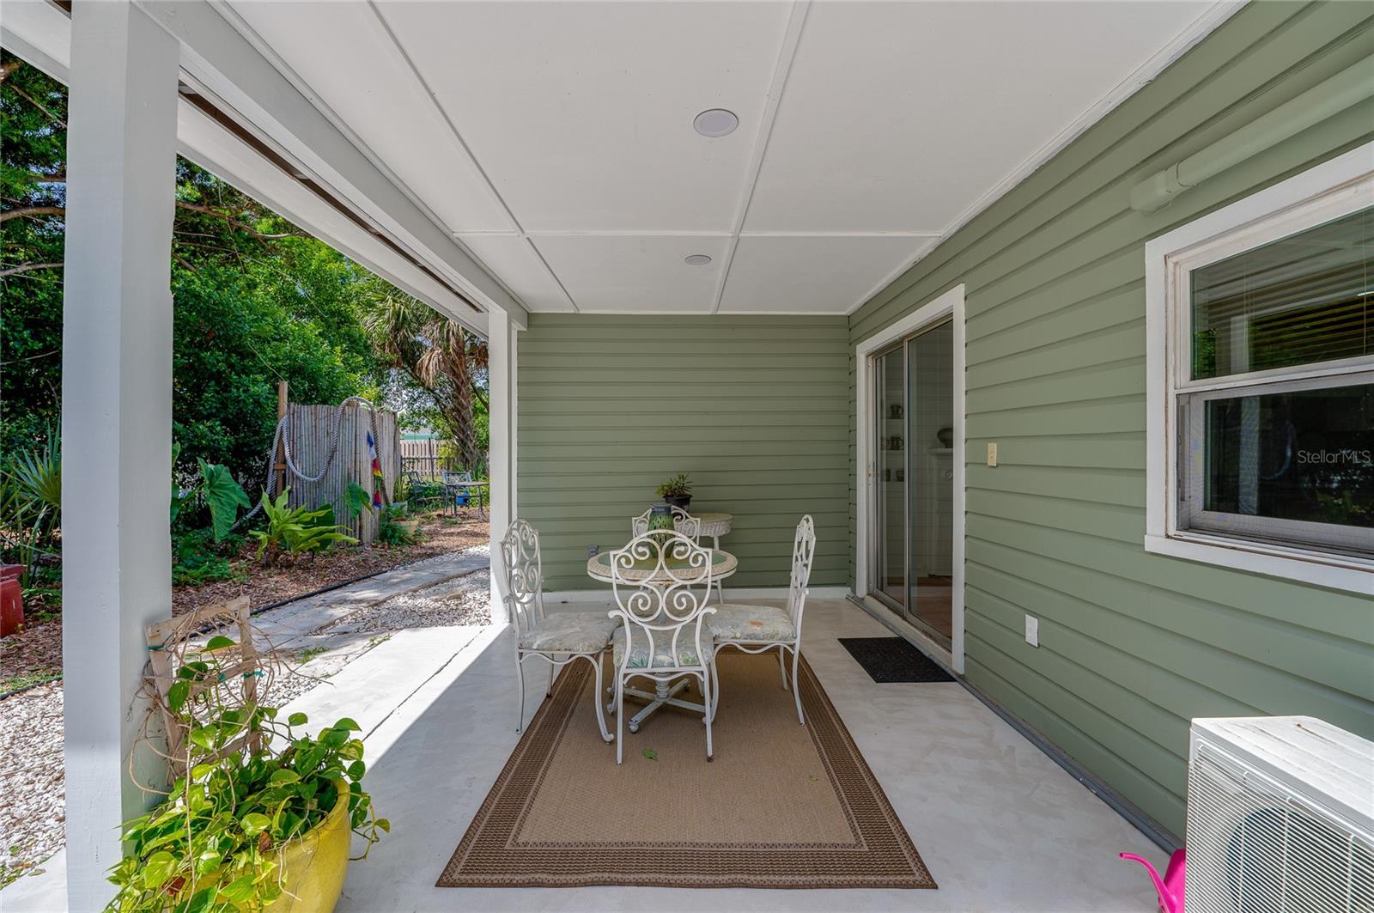
$1,255This charming renovated 3 bedroom, 2 bathroom home blends modern luxury with artistic character just minutes from the Halifax River. Surrounded by mature trees and natural landscaping, the property welcomes you with cottage-style charm, a covered front patio, and inviting outdoor spaces designed for everyday comfort and entertaining. The home features a new roof (2023), a new split A/C system, and a tankless water heater. Inside, rich terra-cotta tile flooring sweeps throughout the home, beautifully accented by warm wood-paneled ceilings and recessed lighting. The living area showcases built-in shelving, decorative niches, and seamless access to the bright sunroom, where wraparound windows create a relaxing space filled with natural light. The renovated kitchen opens to the dining area and includes white shaker cabinetry, stainless steel appliances, and generous prep space. The expansive primary suite offers a comfortable retreat with natural light, a built-in desk/work area and flexible space for a sitting area or reading nook, while the additional bedrooms provide versatility for guests, family, or a hobby room. The spacious backyard offers a peaceful outdoor retreat with gravel seating areas, curved walkways, mature shade trees, vegetable/fruit garden, and plenty of open green space to enjoy the Florida lifestyle. A detached workshop/shed and attached utility room add valuable storage and functionality. With no HOA, there is added flexibility and fewer restrictions, allowing you to enjoy the property your way. Conveniently located near the Halifax River, Sunrise Park, and Riverfront Park, this unique home combines artist-inspired charm, modern upgrades, and an exceptional location in the heart of Daytona Beach. All information recorded in the MLS is intended to be accurate but cannot be guaranteed.
| yesterday | Listing updated with changes from the MLS® | |
| 2 days ago | Listing first seen on site |

Listing information is provided by Participants of the Stellar MLS. IDX information is provided exclusively for personal, non-commercial use, and may not be used for any purpose other than to identify prospective properties consumers may be interested in purchasing. Information is deemed reliable but not guaranteed. Properties displayed may be listed or sold by various participants in the MLS Copyright 2026, Stellar MLS.
Last checked: 2026-05-29 03:43 PM EDT
Did you know? You can invite friends and family to your search. They can join your search, rate and discuss listings with you.