101 GRAND OAKS CIRCLE 101, DAYTONA BEACH, FL, 32114

Save
Ask
Tour
Hide
Share
$195,000
2 Days On Site

101 GRAND OAKS CIRCLE 101
DAYTONA BEACH, FL 32114

Condominium|Pending
2
Beds
2
Total Baths
2
Full Baths
1,200
SqFt
$163
/SqFt
1992
Built
Subdivision:
LIVE OAK CONDO
County:
Volusia
101 GRAND OAKS CIRCLE 101101 GRAND OAKS CIRCLE 101101 GRAND OAKS CIRCLE 101101 GRAND OAKS CIRCLE 101
Save
Ask
Tour
Hide
Share

Mortgage Calculator

Monthly Payment (Est.)

$890
Calculator powered by Showcase IDX, a Constellation1 Company. Copyright ©2026 Information is deemed reliable but not guaranteed.

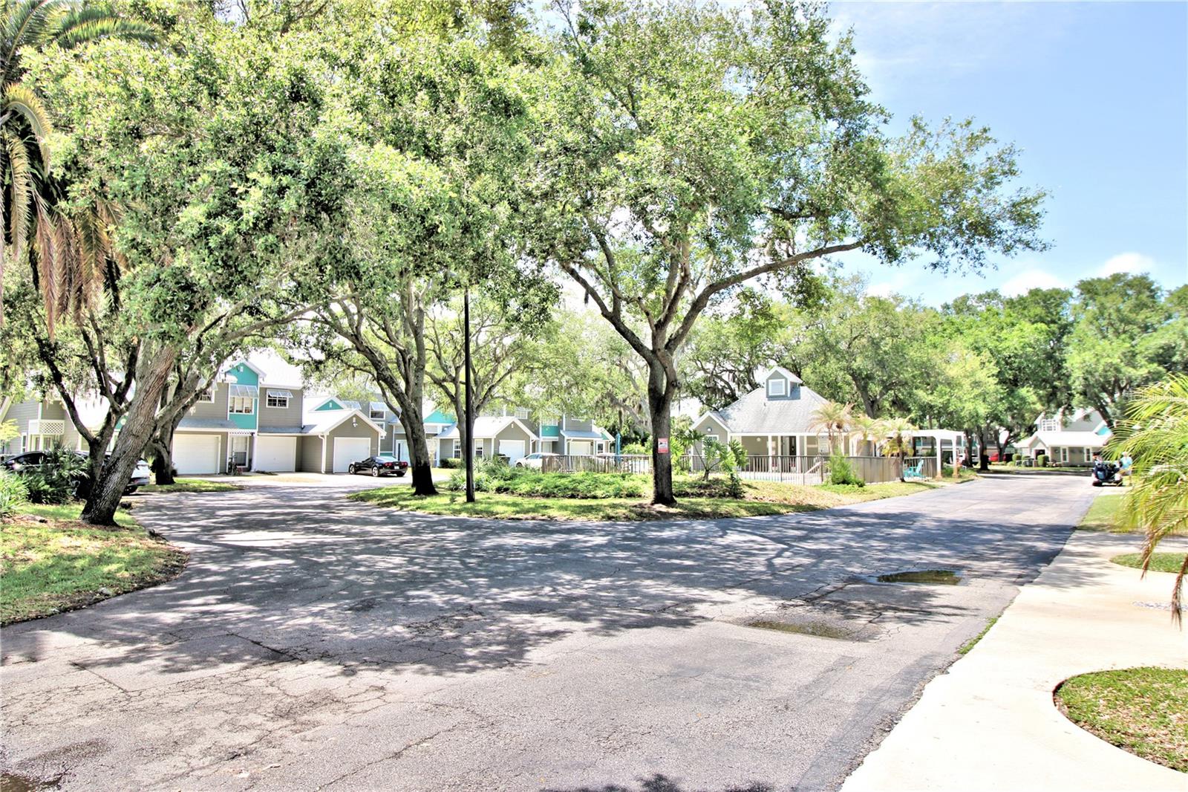
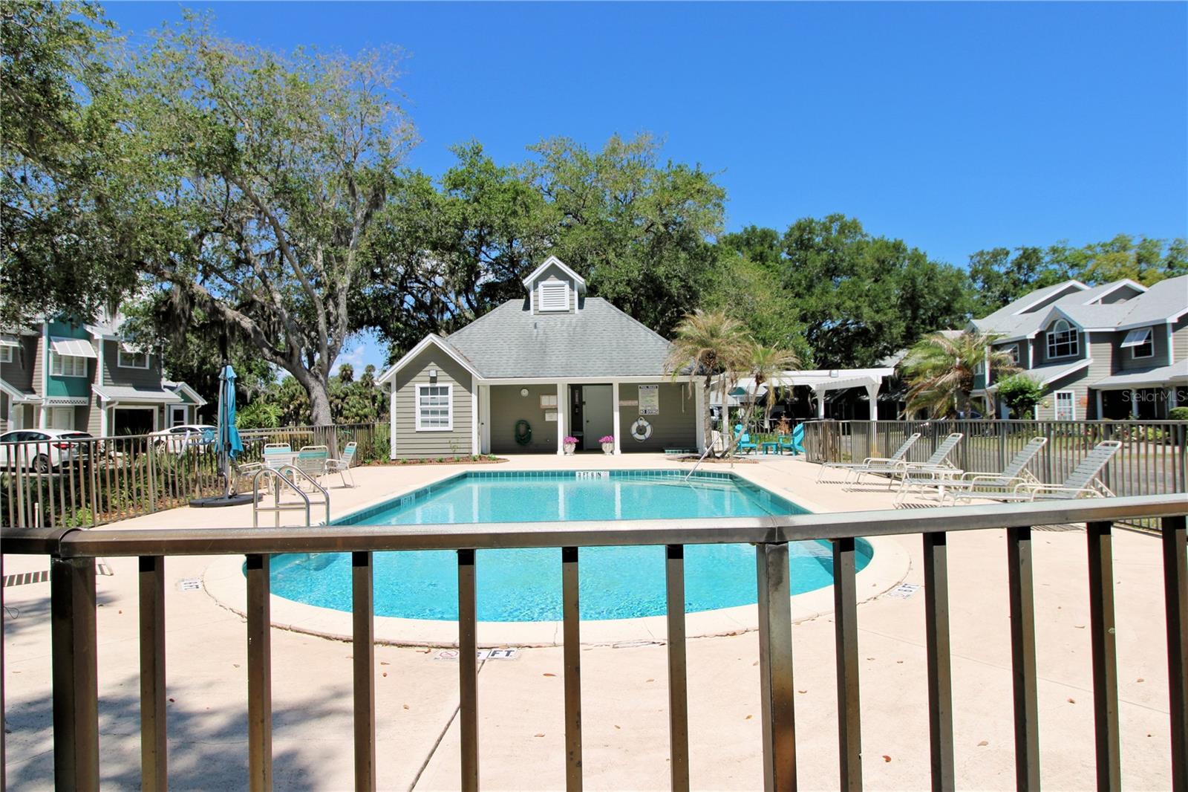
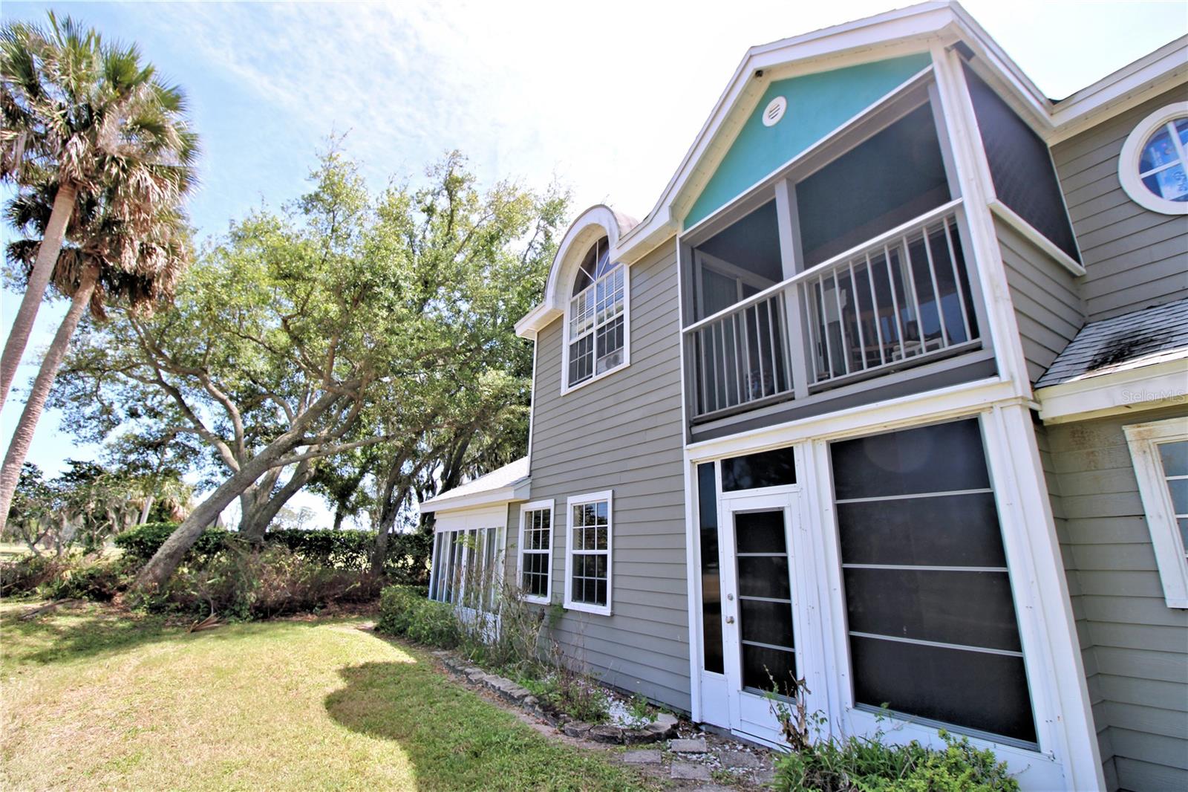
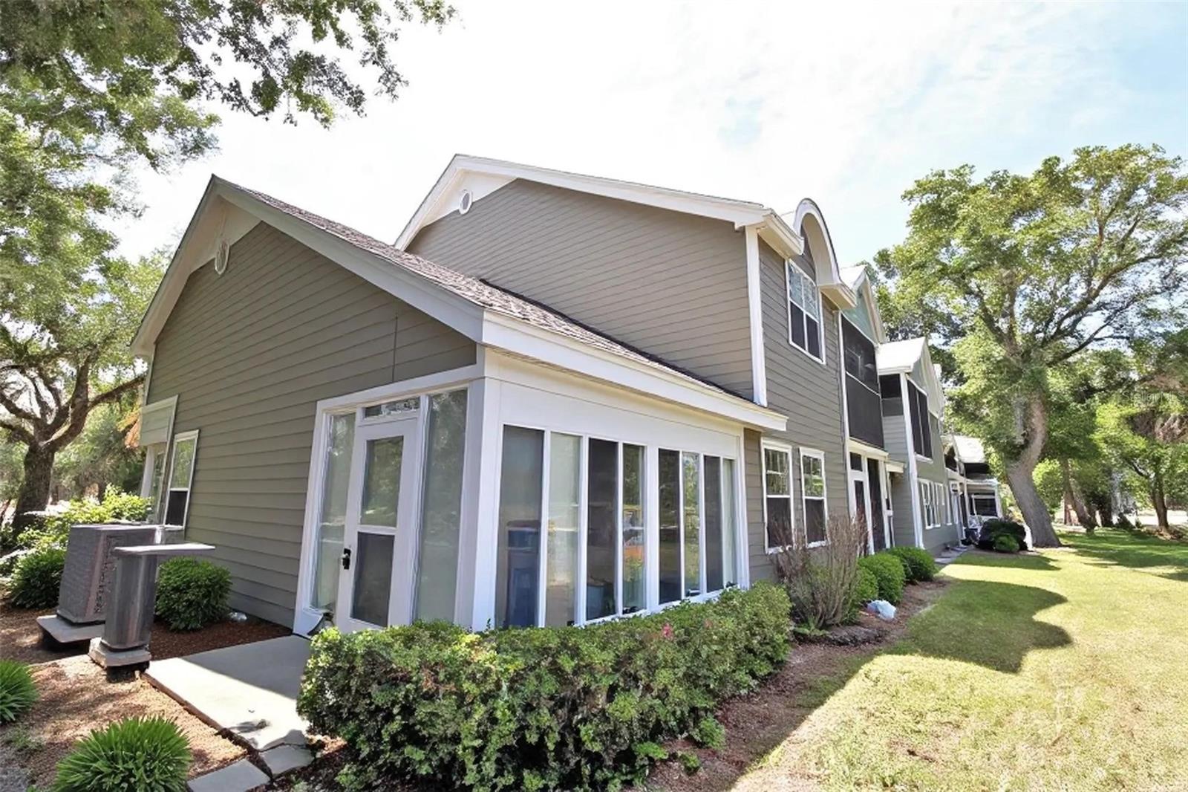
One or more photo(s) has been virtually staged. This one is a great buy! First-floor, end unit, condo in Live Oak Condominiums, a five-building community with only 24 total units. This ground-level residence is located in a two-story building and features a dining area with a bay window that faces the community pool and common area. The two enclosed porches at the rear of the unit overlook the City of Daytona Beach Golf Course, offering a peaceful view of the fairway and convenient access to the adjacent clubhouse restaurant. The community provides a well-kept setting with a central pool area and a location close to shopping, dining, medical facilities, colleges, and major roadways. This is a two-bedroom, two- bathroom unit with a one car garage and HVAC replaced in 2024.

Save
Ask
Tour
Hide
Share
Listing Snapshot
Price 
$195,000
Days On Site 
2 Days
Bedrooms 
2
Inside Area (SqFt) 
1,200 sqft
Total Baths 
2
Full Baths 
2
Partial Baths 
N/A
Lot Size 
N/A
Year Built 
1992
MLS® Number 
V4949098
Status 
Pending
Property Tax 
$2,634
HOA/Condo/Coop Fees 
$570 Monthly
Sq Ft Source 
Public Records
Friends & Family
Recent Activity
yesterdayListing updated with changes from the MLS®
2 days agoStatus changed to Pending
2 days agoListing first seen on site
General Features
Attached Garage 
Yes
Direction Faces 
West
Foundation 
Slab
Garage 
Yes
Garage Spaces 
1
Levels 
One
Number Of Stories 
2
Parking 
Attached
Pets 
Cats OKDogs OKNumber LimitYes
Property Sub Type 
Condominium
Sewer 
Private Sewer
SqFt Total 
1200
Utilities 
Cable AvailableCable ConnectedElectricity ConnectedSewer ConnectedWater Connected
Water Source 
Public
Zoning 
X
Interior Features
Appliances 
DishwasherDisposalDryerRangeRefrigeratorWasher
Cooling 
Central Air
Flooring 
CarpetTile
Furnished 
Unfurnished
Heating 
CentralElectric
Interior 
Vaulted Ceiling(s)Walk-In Closet(s)
Laundry Features 
Laundry Closet
Bedroom 2 
Dimensions - 12x14Level - FirstFeatures - Ceiling Fan(s)
Dining Room 
Dimensions - 10x11Level - First
Kitchen 
Dimensions - 11x11Level - FirstFeatures - Pantry
Living Room 
Dimensions - 13x15Level - FirstFeatures - Ceiling Fan(s)
Master Bedroom 
Dimensions - 12x14Level - FirstFeatures - Ceiling Fan(s)
Save
Ask
Tour
Hide
Share
Exterior Features
Construction Details 
Cement SidingFrame
Exterior 
Awning(s)
Patio And Porch 
EnclosedRear Porch
Roof 
Shingle
View 
Golf CoursePool
Waterview 
Golf CoursePool
Community Features
Association Amenities 
MaintenancePool
Community Features 
Pool
Financing Terms Available 
CashConventionalFHAVA Loan
HOA Fee Frequency 
Monthly
MLS Area 
32114 - Daytona Beach
Roads 
Asphalt
Township 
15
Schools
School District
Unknown
Elementary School
Turie T. Small Elem
Middle School
Campbell Middle
High School
Mainland High School
Listing courtesy of ADAMS, CAMERON & CO., REALTORS (813) 789-3293


Listing information is provided by Participants of the Stellar MLS. IDX information is provided exclusively for personal, non-commercial use, and may not be used for any purpose other than to identify prospective properties consumers may be interested in purchasing. Information is deemed reliable but not guaranteed. Properties displayed may be listed or sold by various participants in the MLS Copyright 2026, Stellar MLS.
Last checked: 2026-05-29 03:43 PM EDT

Neighborhood & Commute
Source: Walkscore
Save
Ask
Tour
Hide
Share