766 PELICAN BAY DRIVE, DAYTONA BEACH, FL, 32119

Save
Ask
Tour
Hide
Share
$589,999
7 Days On Site

766 PELICAN BAY DRIVE
DAYTONA BEACH, FL 32119

Single Family Residence|Pending
4
Beds
4
Total Baths
3
Full Baths
1
Partial Bath
3,769
SqFt
$157
/SqFt
1989
Built
Subdivision:
PELICAN BAY PH 03 UNIT 02
County:
Volusia
766 PELICAN BAY DRIVE766 PELICAN BAY DRIVE766 PELICAN BAY DRIVE766 PELICAN BAY DRIVE
Save
Ask
Tour
Hide
Share

Mortgage Calculator

Monthly Payment (Est.)

$2,692
Calculator powered by Showcase IDX, a Constellation1 Company. Copyright ©2026 Information is deemed reliable but not guaranteed.

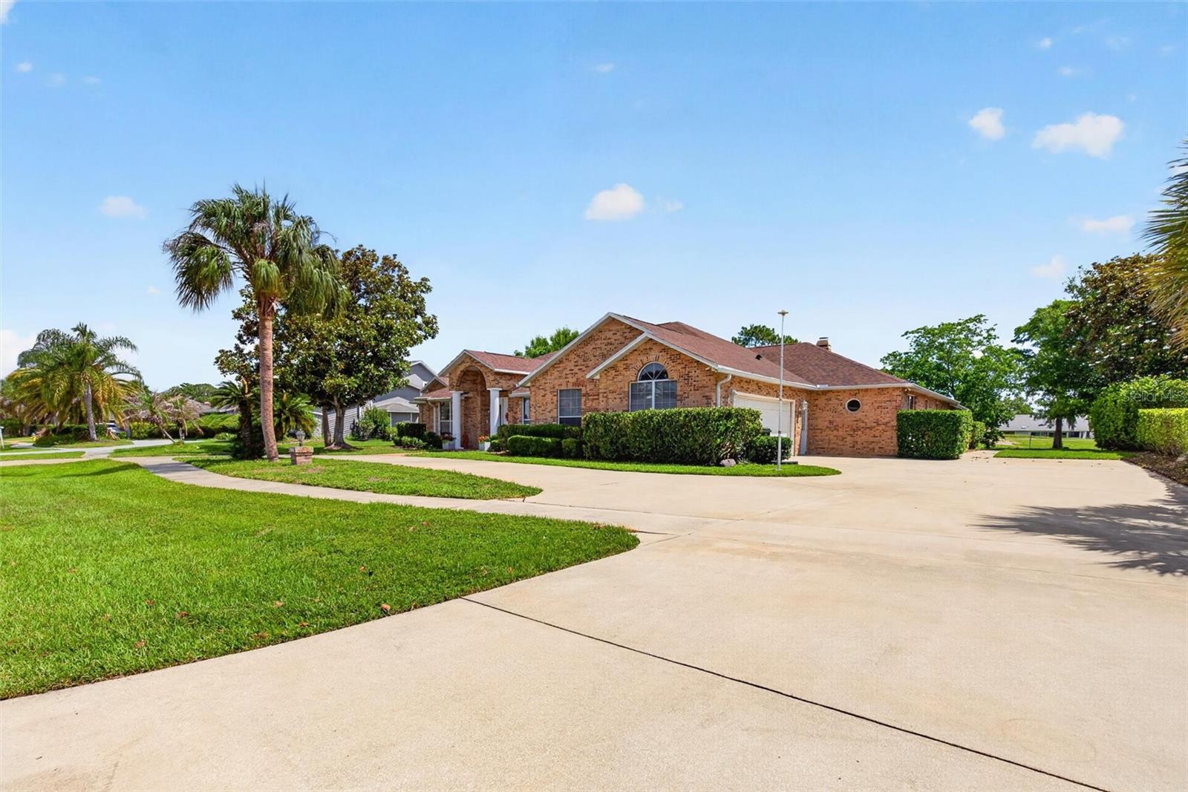
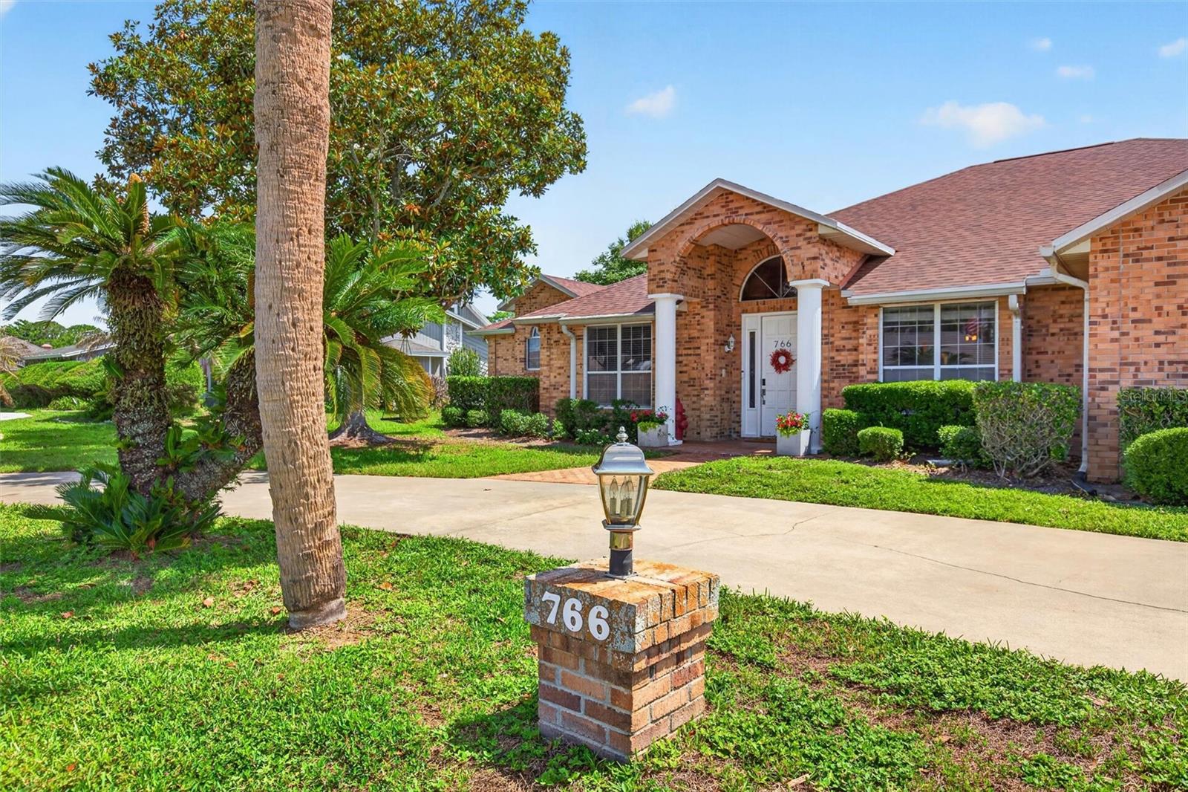
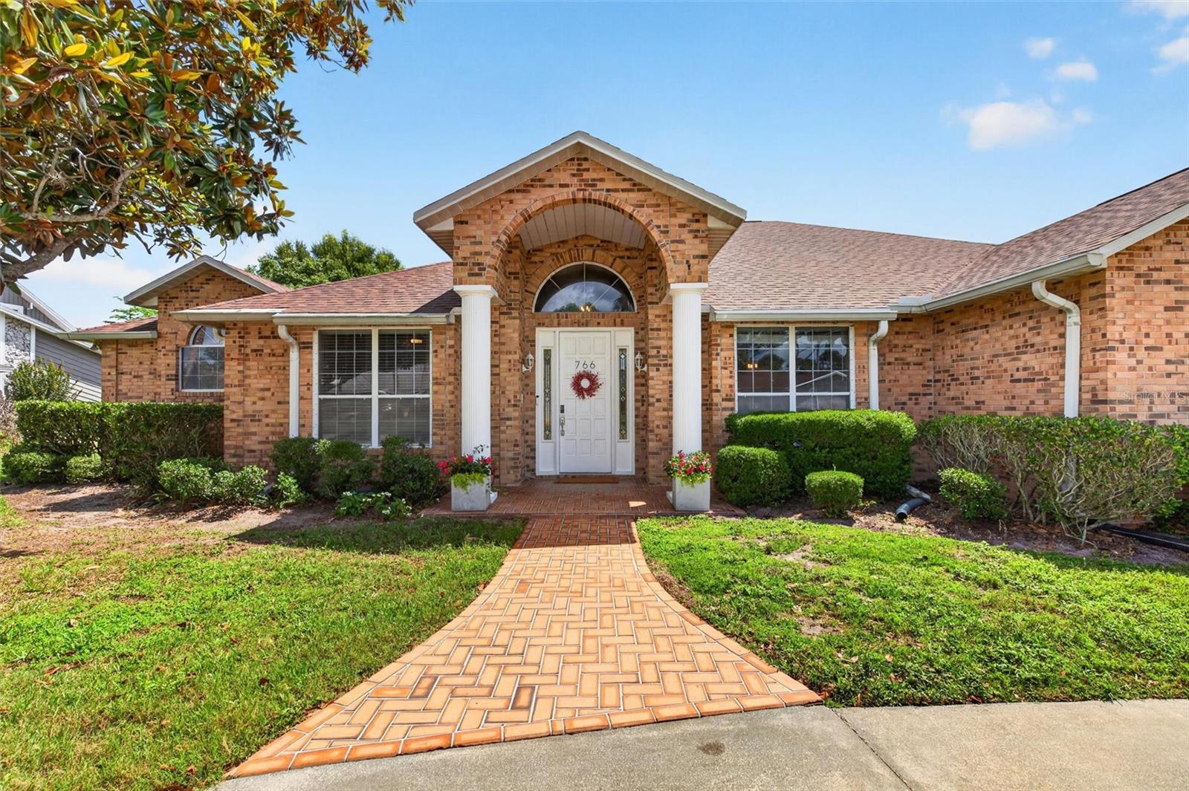
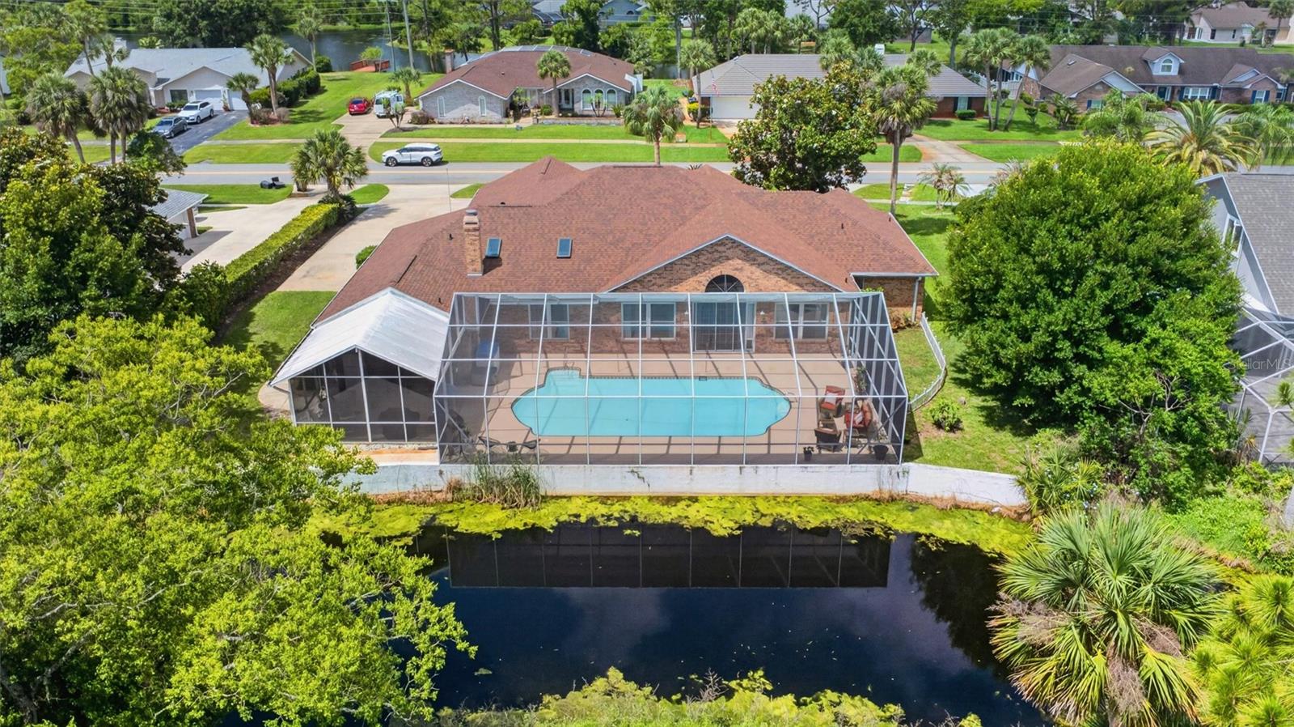
Under contract-accepting backup offers. Welcome to 766 Pelican Bay Drive, a spacious 4 bedroom, 3.5 bath home with 3,769 sq. ft. in Daytona Beach’s gated Pelican Bay community. Set along the canal and golf course, this home offers beautiful views, generous living areas, and a flexible split floor plan ideal for multi-generational living, guests, or work-from-home needs. The private primary side includes the primary bedroom, bath, den/office potential, additional living space, and an extra bedroom nearby for added privacy and flexibility. Improvements include a 2023 roof, several 2023 windows, 2024 pool screen, updated flooring, renovated kitchen with double oven, and updated bathrooms including a spa-like primary bath retreat. Additional features include covered entry, covered patio, screened inground pool, child safety pool fence not shown in photos, fireplace, oversized garage, and circular driveway. Pelican Bay offers guard gates, roving patrol, golf, dining, restaurant/sports bar, and a convenient Daytona Beach location.

Save
Ask
Tour
Hide
Share
Listing Snapshot
Price 
$589,999
Days On Site 
7 Days
Bedrooms 
4
Inside Area (SqFt) 
3,769 sqft
Total Baths 
4
Full Baths 
3
Partial Baths 
1
Lot Size 
0.41 Acres
Year Built 
1989
MLS® Number 
O6410354
Status 
Pending
Property Tax 
$6,238
HOA/Condo/Coop Fees 
$83.33 monthly
Sq Ft Source 
Appraiser
Friends & Family
Recent Activity
19 hours agoListing updated with changes from the MLS®
19 hours agoStatus changed to Pending
a week agoListing first seen on site
General Features
Acres 
0.41
Attached Garage 
Yes
Direction Faces 
West
Foundation 
Slab
Garage 
Yes
Garage Spaces 
2
Levels 
One
Number Of Stories 
1
Parking 
Attached
Pets 
Cats OKDogs OK
Property Sub Type 
Single Family Residence
Security 
Gated Community
Sewer 
Public Sewer
SqFt Total 
3769
Style 
Ranch
Utilities 
Cable AvailableCable ConnectedElectricity ConnectedSewer ConnectedWater Connected
Water Source 
Public
Zoning 
PD-G
Interior Features
Appliances 
DishwasherDryerRefrigeratorWasher
Cooling 
Central Air
Fireplace 
Yes
Fireplace Features 
Living Room
Flooring 
Tile
Furnished 
Unfurnished
Heating 
Central
Interior 
High CeilingsOpen Floorplan
Laundry Features 
InsideLaundry Room
Window Features 
Skylight(s)
Bathroom 2 
Dimensions - 11x8Level - First
Bathroom 3 
Dimensions - 12x5Level - First
Bedroom 1 
Dimensions - 13x13Level - First
Bedroom 3 
Dimensions - 11x13Level - First
Den 
Dimensions - 11x12Level - First
Dinette 
Dimensions - 11x13Level - First
Dining Room 
Dimensions - 16x13Level - First
Family Room 
Dimensions - 18x23Level - First
Game Room 
Dimensions - 13x25Level - First
Kitchen 
Dimensions - 14x13Level - First
Laundry 
Dimensions - 9x9Level - First
Living Room 
Dimensions - 15x18Level - First
Master Bedroom 
Dimensions - 14x20Level - First
Save
Ask
Tour
Hide
Share
Exterior Features
Construction Details 
BrickConcrete
Exterior 
None
Lot Features 
On Golf Course
Patio And Porch 
CoveredEnclosedPatioScreened
Pool Features 
Screen EnclosurePrivate
Private Pool 
Yes
Roof 
Shingle
Spa Features 
In Ground
View 
CanalWaterGolf CoursePool
Waterview 
CanalWaterGolf CoursePool
Windows/Doors 
Skylight(s)
Community Features
Association Dues 
1000
Community Features 
Gated
Financing Terms Available 
CashConventionalFHAVA Loan
HOA Fee Frequency 
Annually
MLS Area 
32119 - Daytona Beach/S Daytona Beach
Roads 
AsphaltPaved
Township 
15
Schools
School District
Unknown
Elementary School
South Daytona Elem
Middle School
Silver Sands Middle
High School
Atlantic High
Listing courtesy of ROY & COMPANY (386) 212-0517


Listing information is provided by Participants of the Stellar MLS. IDX information is provided exclusively for personal, non-commercial use, and may not be used for any purpose other than to identify prospective properties consumers may be interested in purchasing. Information is deemed reliable but not guaranteed. Properties displayed may be listed or sold by various participants in the MLS Copyright 2026, Stellar MLS.
Last checked: 2026-05-29 03:43 PM EDT

Neighborhood & Commute
Source: Walkscore
Save
Ask
Tour
Hide
Share