
Save
Ask
Tour
Hide
$214,900
New Listing
1224 S Peninsula DriveDaytona Beach, FL 32118
For Sale|Condominium|Active
2
Beds
2
Total Baths
2
Full Baths
1,038
SqFt
$207
/SqFt
1963
Built
Subdivision:
Pendleton Club Condo
County:
Volusia
Listing courtesy of Malinda Montgomery of Reel In Realty LLC
Save
Ask
Tour
Hide
Mortgage Calculator
Monthly Payment (Est.)
Enter an interest rate to see your estimated monthly payment.Calculator powered by Showcase IDX, a Constellation1 Company. Copyright ©2026 Information is deemed reliable but not guaranteed.
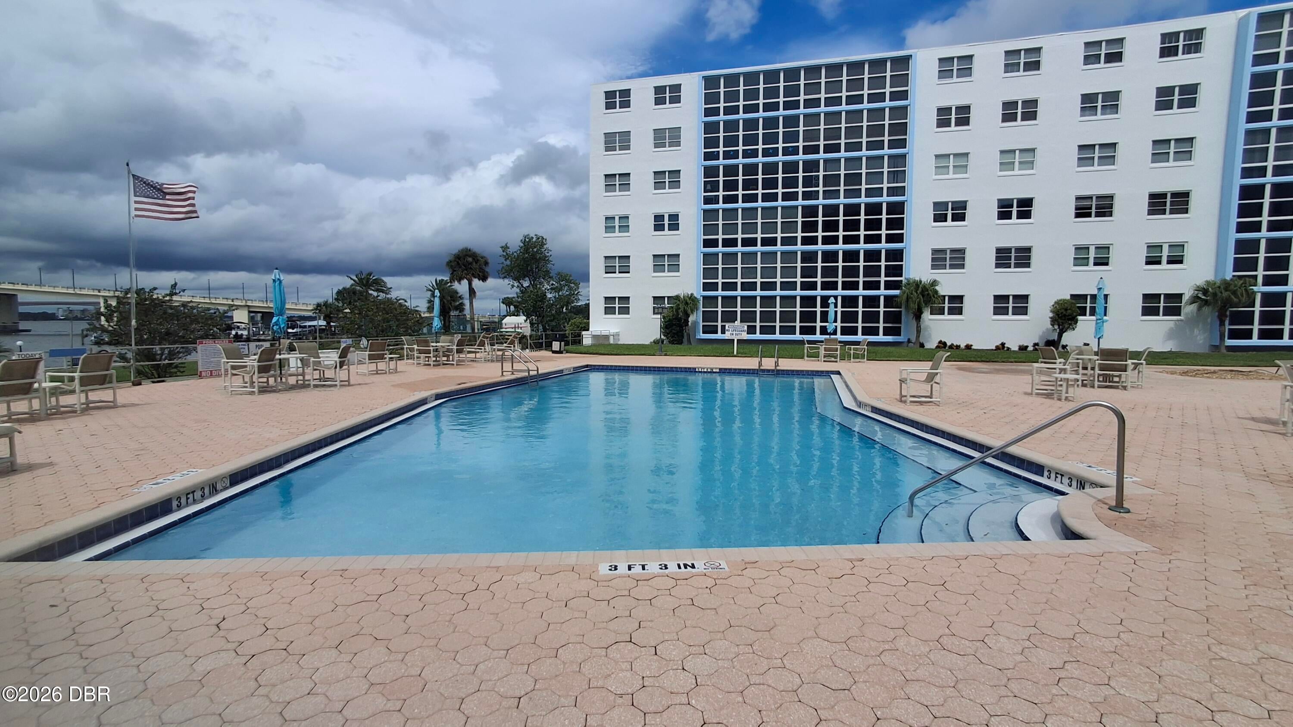
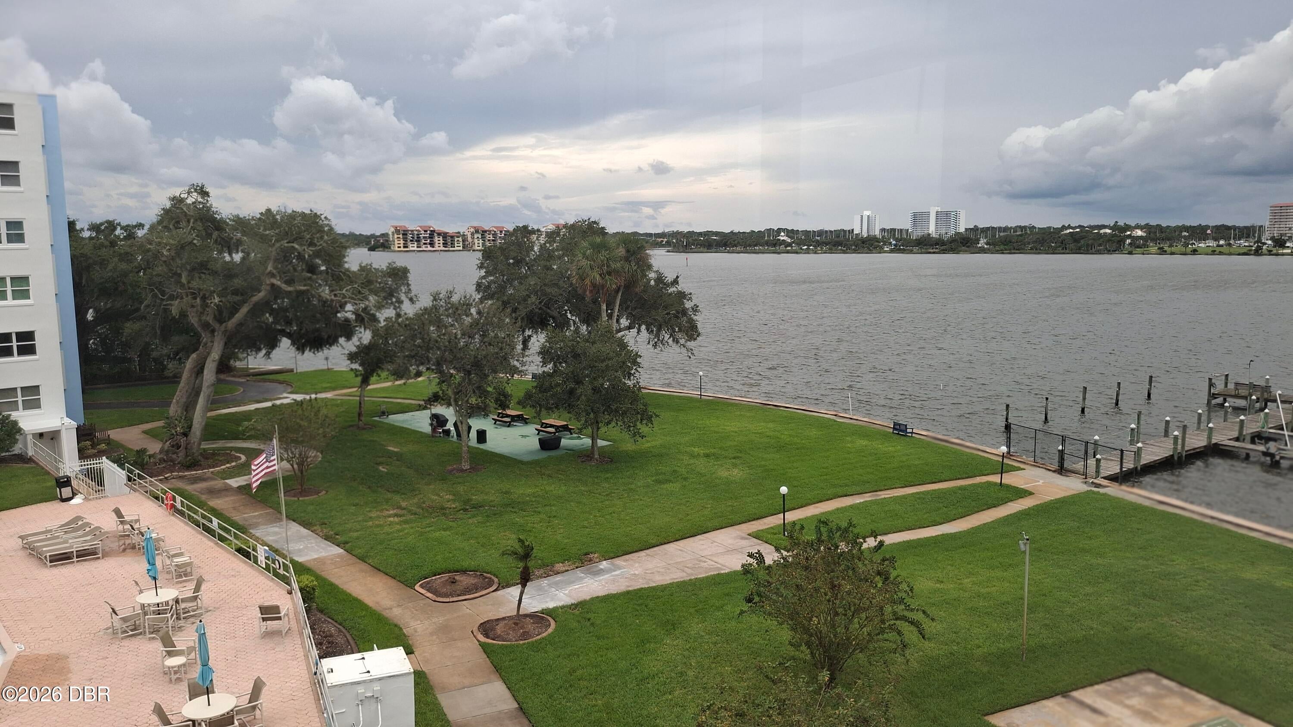
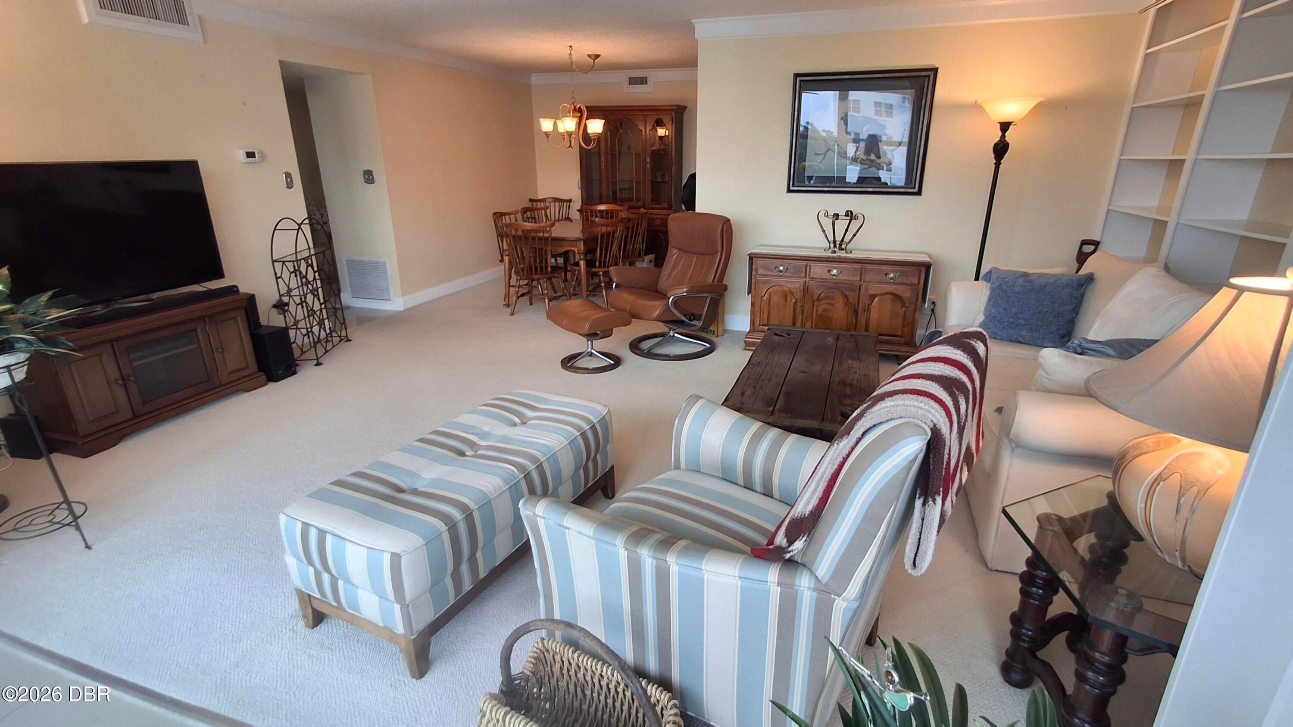
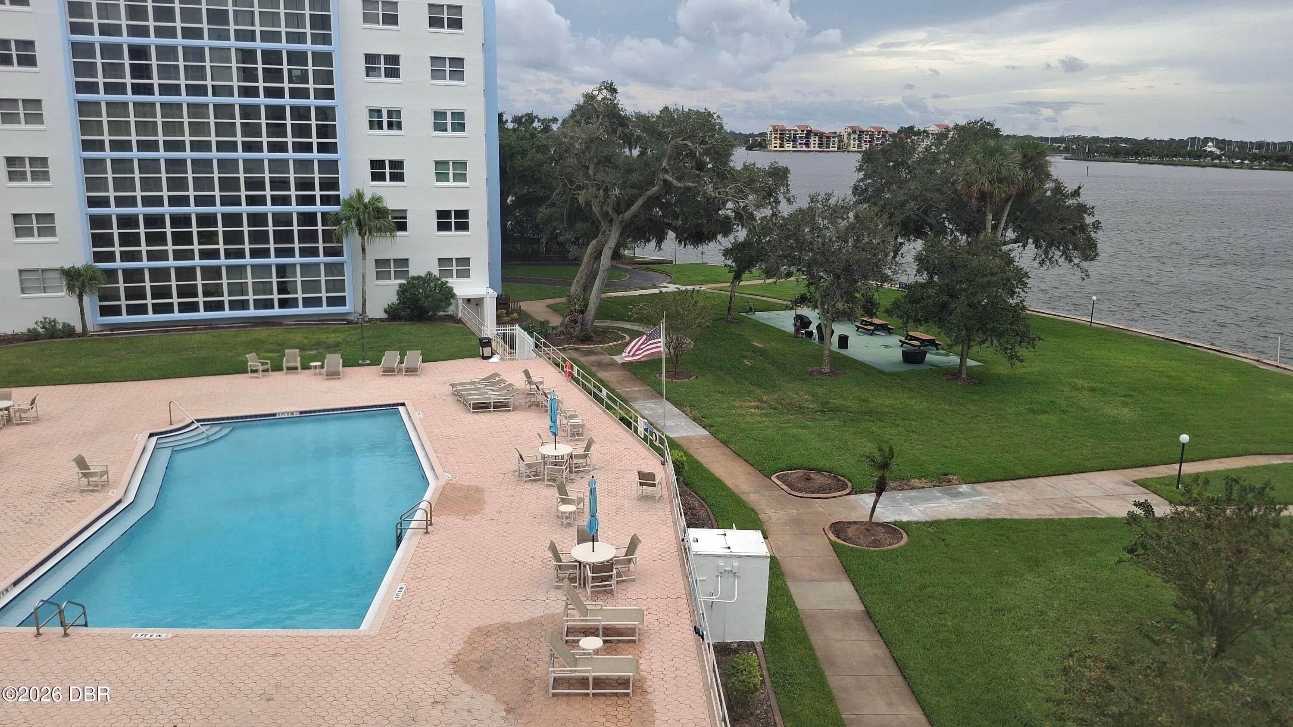
Live on the Halifax River and enjoy the most "Beautiful Intracoastal Views" from this furnished 4th floor, 2bed/2bath, well maintained end unit. Light and bright with an enclosed finished patio that boost more water views. Community's resort style amenities feature a large social room, sparkling pool, boat dock and BBQ area. And what a nice convenience to have a doorman to assist you coming and going , 1 assigned parking space under the carport and plenty of guest spots. Close to beach, and just over the bridge to the mainland for shopping, restaurants, and I-95. Measurements are approximate and all info intended to be accurate but not guaranteed.
Save
Ask
Tour
Hide
Listing Snapshot
Price
$214,900
Days On Site
0 Days
Bedrooms
2
Inside Area (SqFt)
1,038 sqft
Total Baths
2
Full Baths
2
Partial Baths
N/A
Lot Size
N/A
Year Built
1963
MLS® Number
1231667
Status
Active
Property Tax
$584.69
HOA/Condo/Coop Fees
$886 monthly
Sq Ft Source
Appraiser
Friends & Family
Recent Activity
| 20 hours ago | Listing first seen on site | |
| 20 hours ago | Listing updated with changes from the MLS® |
General Features
Additional Property Use
Residential
Carport
1
Direction Faces
Southwest
Number Of Stories
1
Parking
Additional ParkingAssignedCarportCoveredDetachedParking LotRV Access/Parking
Pets
CallNo
Property Sub Type
Condominium
Security
Security LightsOther
Sewer
Public Sewer
SqFt Total
1038
Style
Other
Utilities
Cable AvailableElectricity ConnectedSewer AvailableWater Connected
Water Source
Public
Zoning
Residential
Interior Features
Appliances
RefrigeratorMicrowaveElectric OvenElectric CooktopDishwasher
Cooling
Ceiling Fan(s)Central AirElectric
Flooring
CarpetTerrazzoTile
Furnished
Furnished
Heating
CentralElectric
Interior
Built-in FeaturesCeiling Fan(s)Entrance FoyerWalk-In Closet(s)
Bedroom 2
Dimensions - 14.00 x 11.00Level - Main
Dining Room
Dimensions - 9.00 x 8.00Level - Main
Kitchen
Dimensions - 10.00 x 8.00Level - Main
Living Room
Dimensions - 20.00 x 13.00Level - Main
Primary Bedroom
Dimensions - 11.00 x 17.00Level - Main
Save
Ask
Tour
Hide
Exterior Features
Construction Details
Concrete
Exterior
Boat SlipDock
Lot Features
Waterfront
Road Frontage
City Street
View
Pool
Waterfront Features
Navigable WaterRiver Access
Waterview
Pool
Community Features
Association Fee
$886.0
Association Fee Frequency
Monthly
MLS Area
13 - Beachside, N of Dunlawton & S Silver
Financing Terms Available
CashConventional
Listing courtesy of Malinda Montgomery of Reel In Realty LLC

Listing information is provided by Participants of the Daytona Beach Area Association of REALTORS MLS. IDX information is provided exclusively for personal, non-commercial use, and may not be used for any purpose other than to identify prospective properties consumers may be interested in purchasing. Information is deemed reliable but not guaranteed. Copyright 2026, Daytona Beach Area Association of REALTORS MLS.
Last checked: 2026-10-12 08:28 PM UTC
Listing information is provided by Participants of the Daytona Beach Area Association of REALTORS MLS. IDX information is provided exclusively for personal, non-commercial use, and may not be used for any purpose other than to identify prospective properties consumers may be interested in purchasing. Information is deemed reliable but not guaranteed. Copyright 2026, Daytona Beach Area Association of REALTORS MLS.
Last checked: 2026-10-12 08:28 PM UTC
Neighborhood & Commute
Source: Walkscore
Save
Ask
Tour
Hide