
Save
Ask
Tour
Hide
$199,900
5 Days On Site
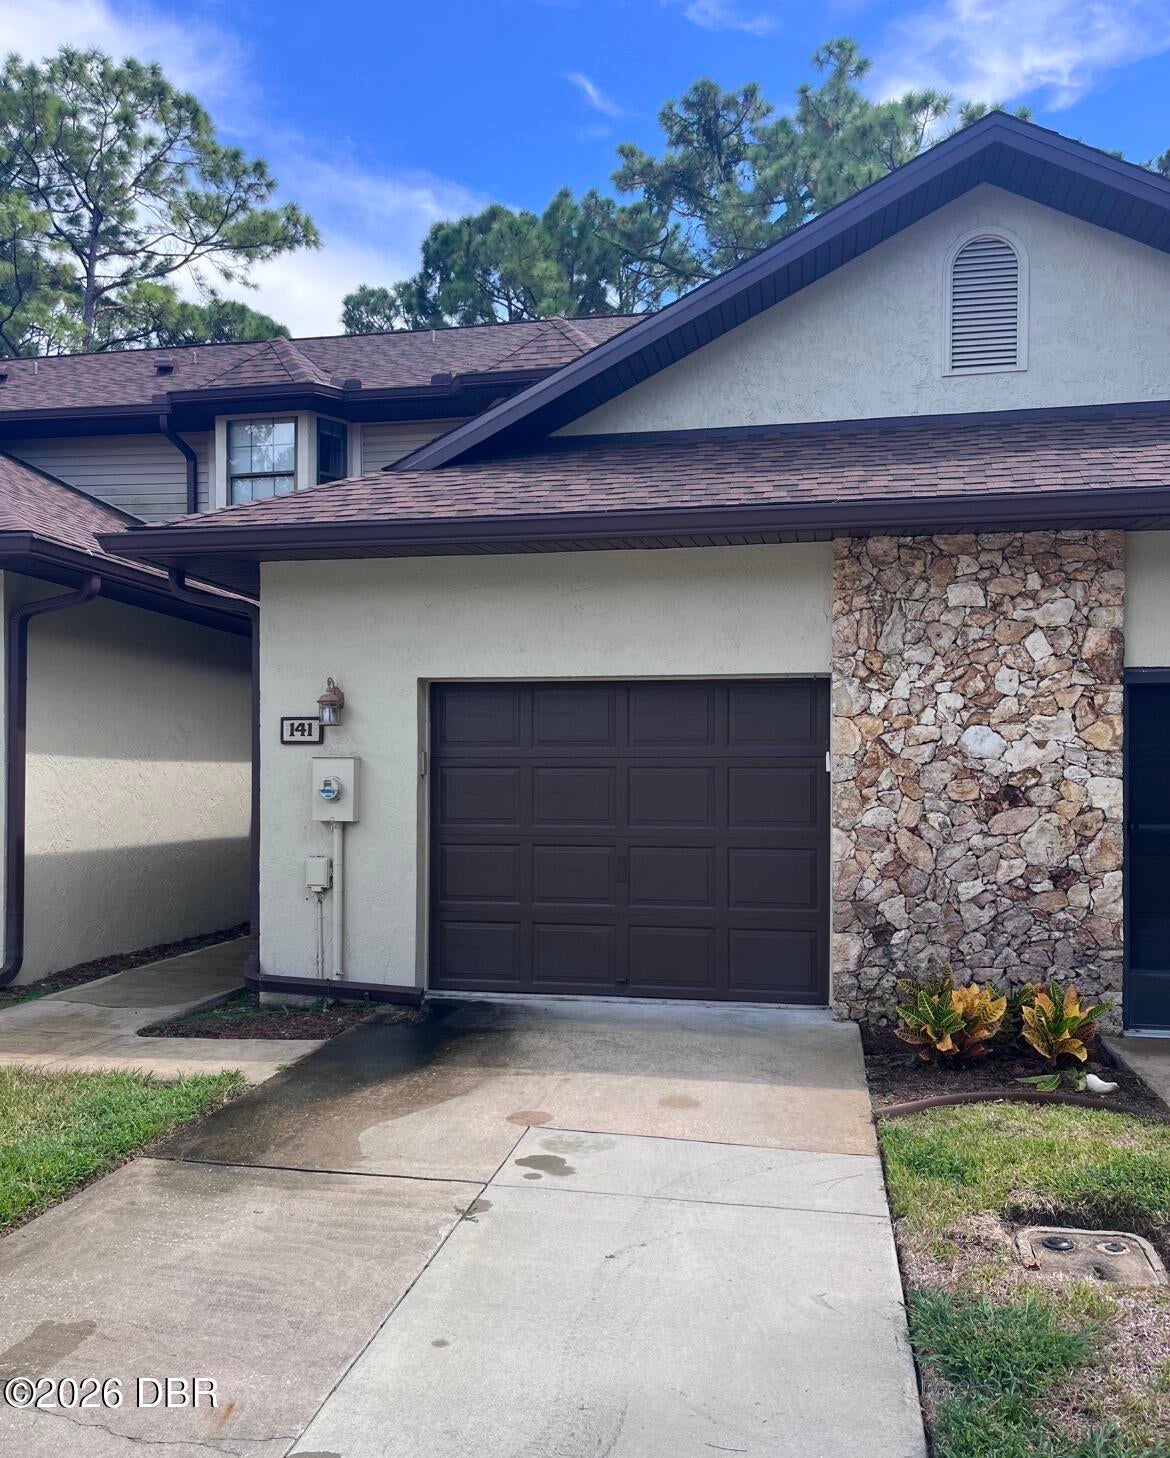
141 Dovecote LaneDaytona Beach, FL 32114
For Sale|Townhouse|Active
2
Beds
3
Total Baths
2
Full Baths
1
Partial Bath
1,360
SqFt
$147
/SqFt
1989
Built
Subdivision:
Sunset Pines Twnhm
County:
Volusia
Listing courtesy of Paul Long of Xcellence
Save
Ask
Tour
Hide
Mortgage Calculator
Monthly Payment (Est.)
Enter an interest rate to see your estimated monthly payment.Calculator powered by Showcase IDX, a Constellation1 Company. Copyright ©2026 Information is deemed reliable but not guaranteed.
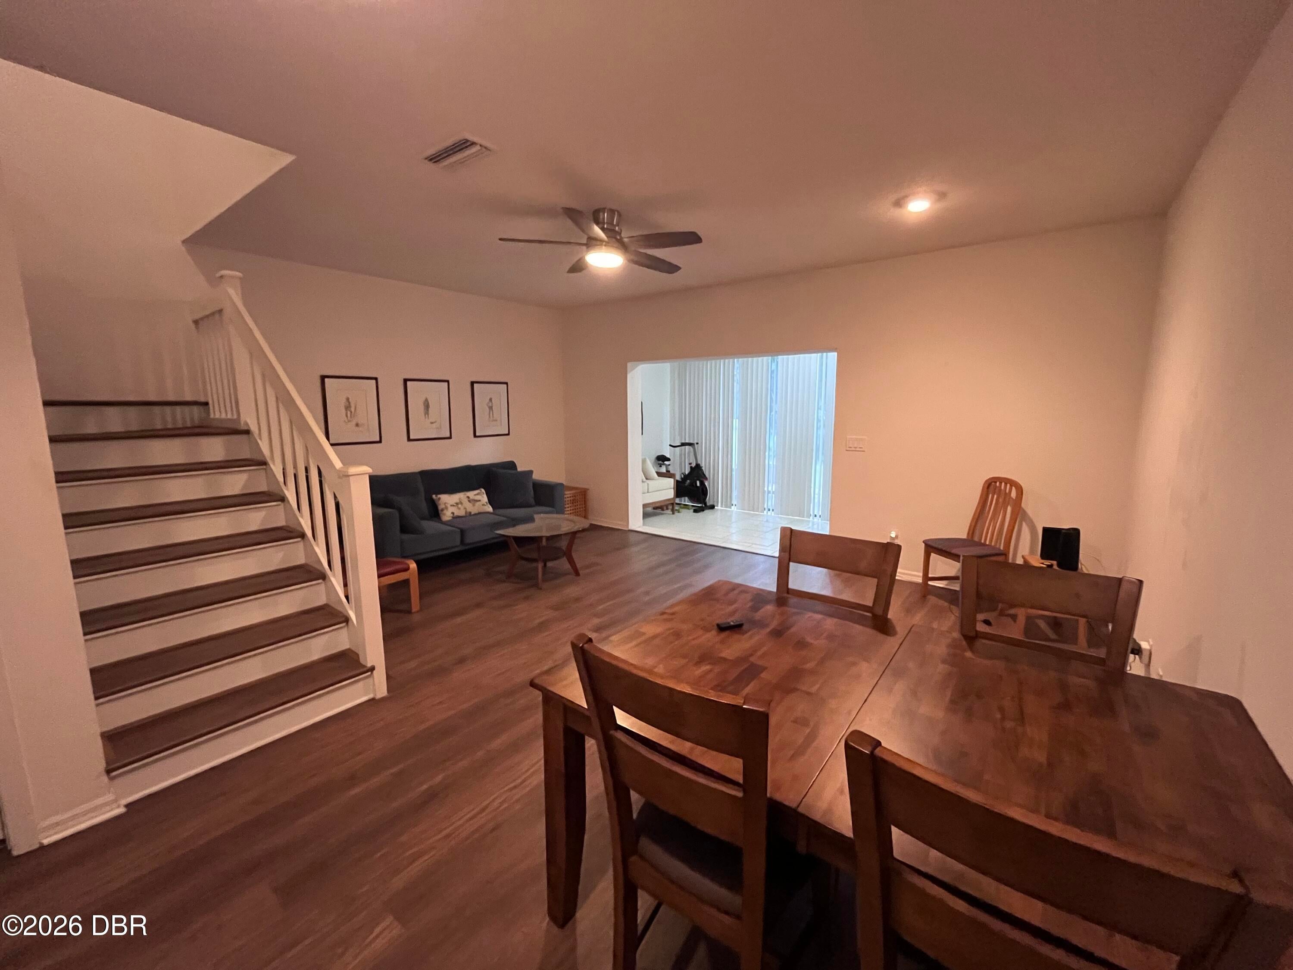
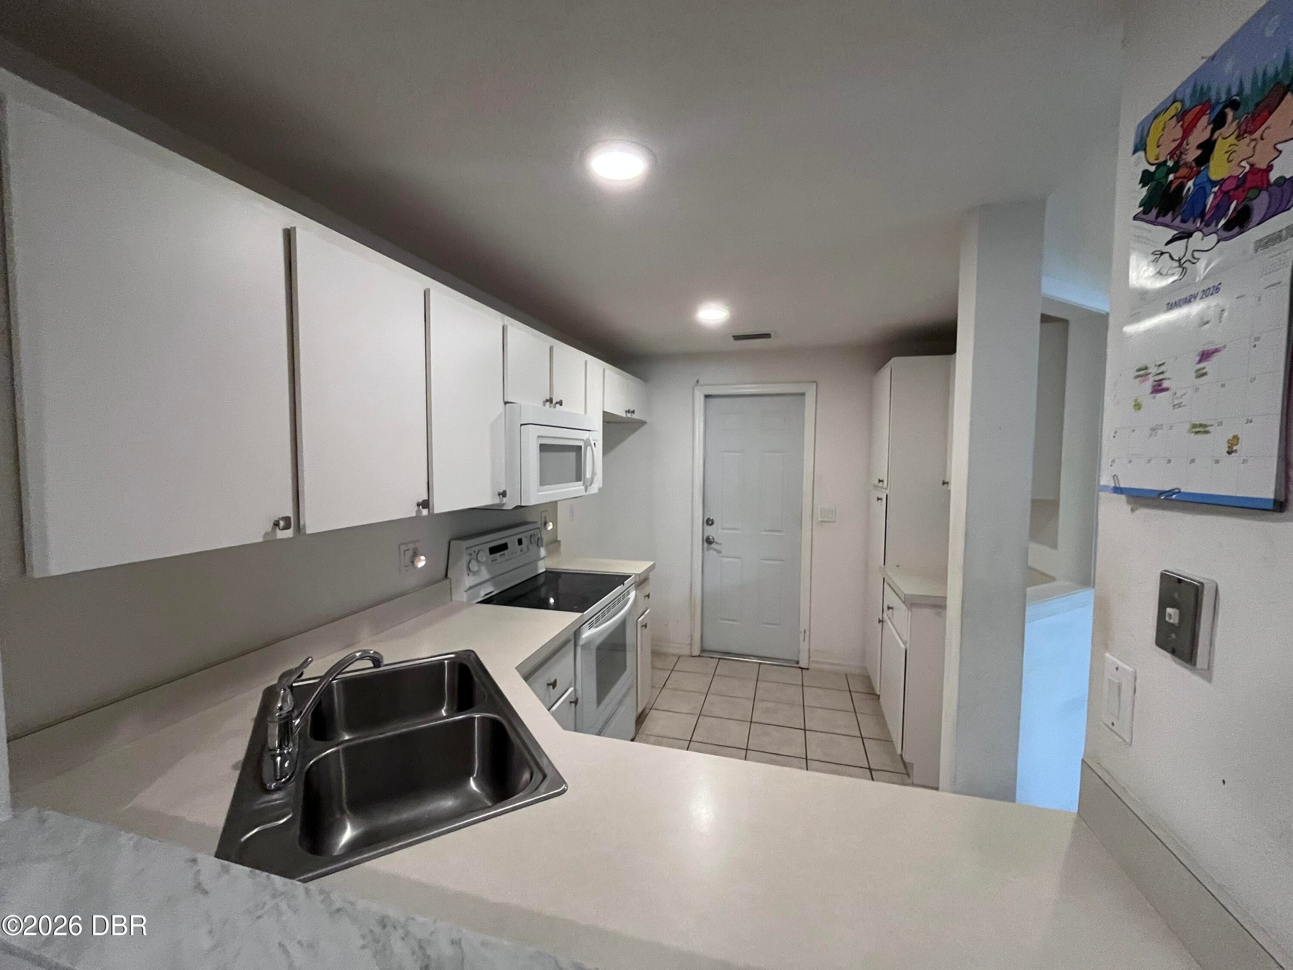
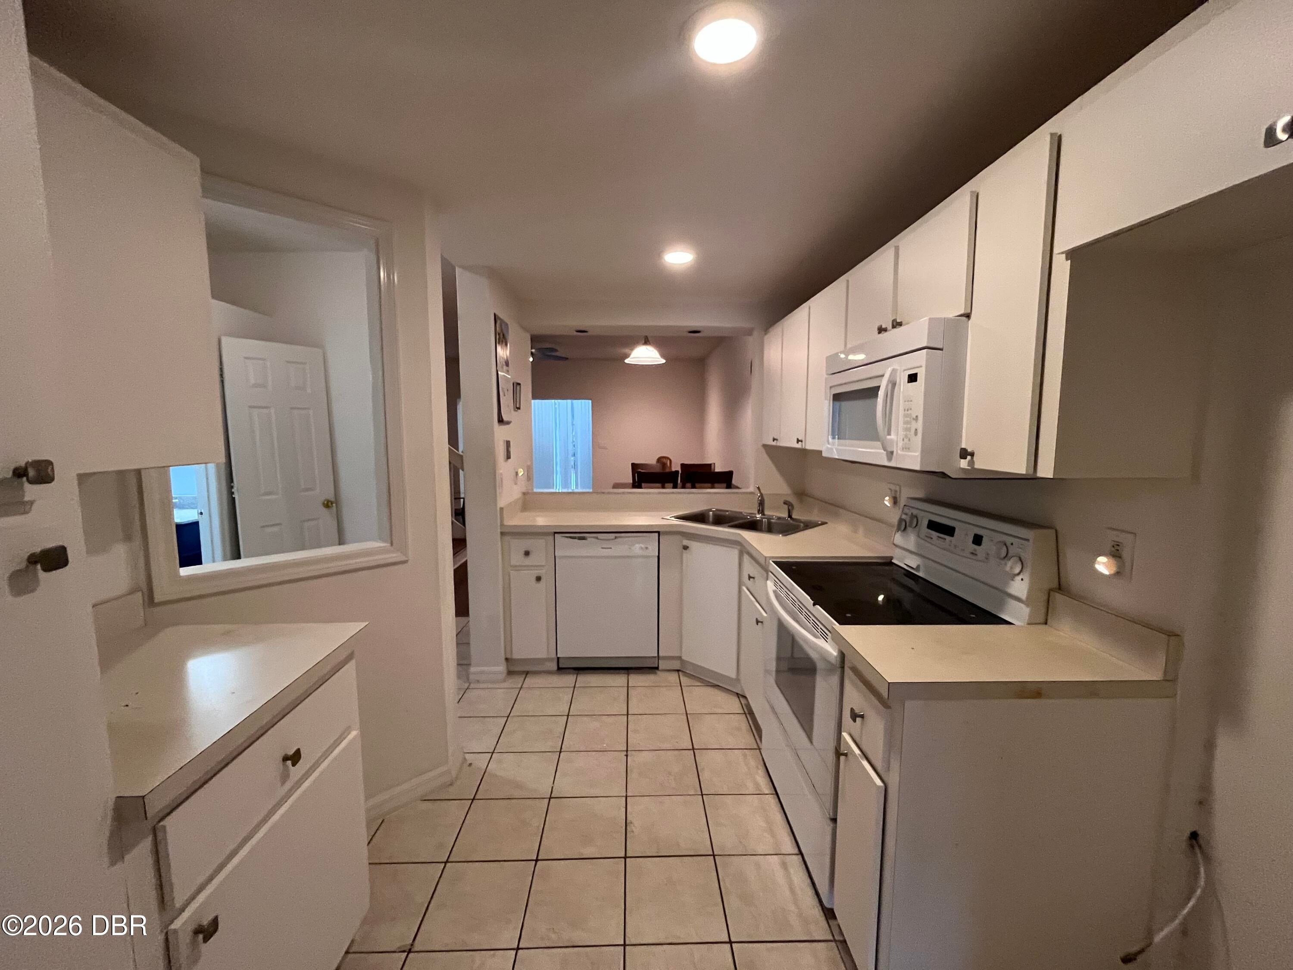
TO SETTLE ESTATE! Well maintained 2/2.5/1 townhome boasting 1,360 sq ft of living space. Amenities include a tiled heated and cooled florida room with nearly floor to ceiling siders, and a partially fenced paver patio.
Save
Ask
Tour
Hide
Listing Snapshot
Price
$199,900
Days On Site
5 Days
Bedrooms
2
Inside Area (SqFt)
1,360 sqft
Total Baths
3
Full Baths
2
Partial Baths
1
Lot Size
0.04 Acres
Year Built
1989
MLS® Number
1231554
Status
Active
Property Tax
$3,212.81
HOA/Condo/Coop Fees
$410 monthly
Sq Ft Source
Public Records
Friends & Family
Recent Activity
| 5 days ago | Listing first seen on site | |
| 5 days ago | Listing updated with changes from the MLS® |
General Features
Acres
0.04
Additional Property Use
Residential
Attached Garage
Yes
Direction Faces
Northwest
Garage
Yes
Garage Spaces
1
Levels
Two
Parking
AttachedGarageGarage Door Opener
Property Condition
Updated/Remodeled
Property Sub Type
Townhouse
Sewer
Public Sewer
SqFt Total
1742
Utilities
Cable AvailableElectricity ConnectedSewer ConnectedWater Connected
Water Source
Public
Interior Features
Appliances
WasherMicrowaveElectric RangeDryer
Cooling
Ceiling Fan(s)Central Air
Flooring
CarpetTileVinyl
Furnished
Unfurnished
Heating
Electric
Interior
Ceiling Fan(s)Entrance Foyer
Laundry Features
In Garage
Bathroom 2
Dimensions - 8.00 x 5.00Level - Upper
Bathroom 3
Dimensions - 7.00 x 5.00Level - Lower
Bedroom 2
Dimensions - 12.00 x 12.00Level - Upper
Florida Room
Dimensions - 19.00 x 7.00Level - Lower
Kitchen
Dimensions - 10.00 x 7.00Level - Lower
Living Room
Dimensions - 16.00 x 17.00Level - Lower
Primary Bathroom
Dimensions - 15.00 x 4.00Level - Upper
Primary Bedroom
Dimensions - 14.00 x 15.00Level - Upper
Save
Ask
Tour
Hide
Exterior Features
Fencing
Back Yard
Patio And Porch
PatioRear Porch
Road Frontage
City Street
Roof
Shingle
View
Trees/Woods
Waterview
Trees/Woods
Community Features
Association Fee
$410.0
Association Fee Frequency
Monthly
MLS Area
34 - Daytona ISB to Mason, E of 95
Financing Terms Available
AssumableCashFHAVA Loan
Roads
AsphaltPaved
Listing courtesy of Paul Long of Xcellence

Listing information is provided by Participants of the Daytona Beach Area Association of REALTORS MLS. IDX information is provided exclusively for personal, non-commercial use, and may not be used for any purpose other than to identify prospective properties consumers may be interested in purchasing. Information is deemed reliable but not guaranteed. Copyright 2026, Daytona Beach Area Association of REALTORS MLS.
Last checked: 2026-10-12 08:28 PM UTC
Listing information is provided by Participants of the Daytona Beach Area Association of REALTORS MLS. IDX information is provided exclusively for personal, non-commercial use, and may not be used for any purpose other than to identify prospective properties consumers may be interested in purchasing. Information is deemed reliable but not guaranteed. Copyright 2026, Daytona Beach Area Association of REALTORS MLS.
Last checked: 2026-10-12 08:28 PM UTC
Neighborhood & Commute
Source: Walkscore
Save
Ask
Tour
Hide