1401 S Palmetto Avenue, Daytona Beach, FL, 32114

Save
Ask
Tour
Hide
Share
$155,000
6 Days On Site

1401 S Palmetto Avenue
Daytona Beach, FL 32114

For Sale|Condominium|Active
2
Beds
2
Total Baths
2
Full Baths
1,010
SqFt
$153
/SqFt
1987
Built
Subdivision:
Preserve At Rivers Edge Condo
County:
Volusia
Listing courtesy of Jeremiah Taylor of Adams, Cameron & Co., Realtors
1401 S Palmetto Avenue1401 S Palmetto Avenue1401 S Palmetto Avenue1401 S Palmetto Avenue
Save
Ask
Tour
Hide
Share

Mortgage Calculator

Monthly Payment (Est.)

Enter an interest rate to see your estimated monthly payment.
Calculator powered by Showcase IDX, a Constellation1 Company. Copyright ©2026 Information is deemed reliable but not guaranteed.

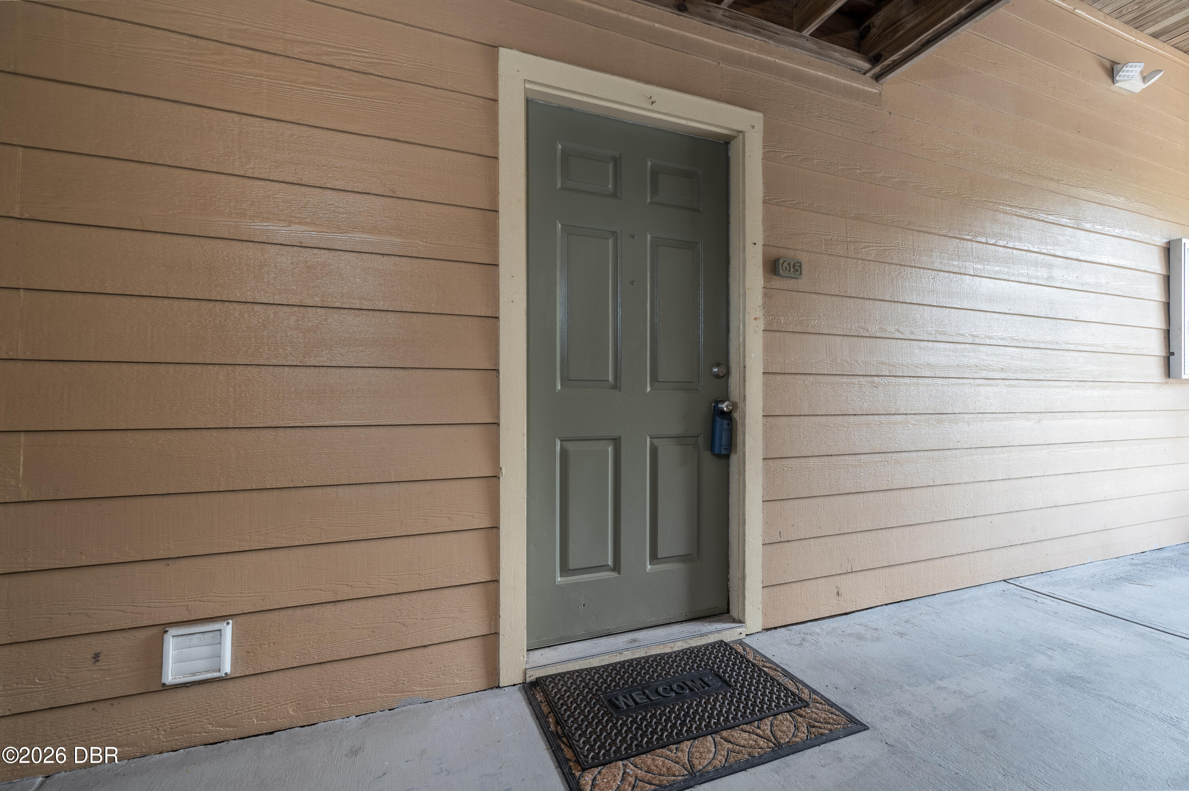
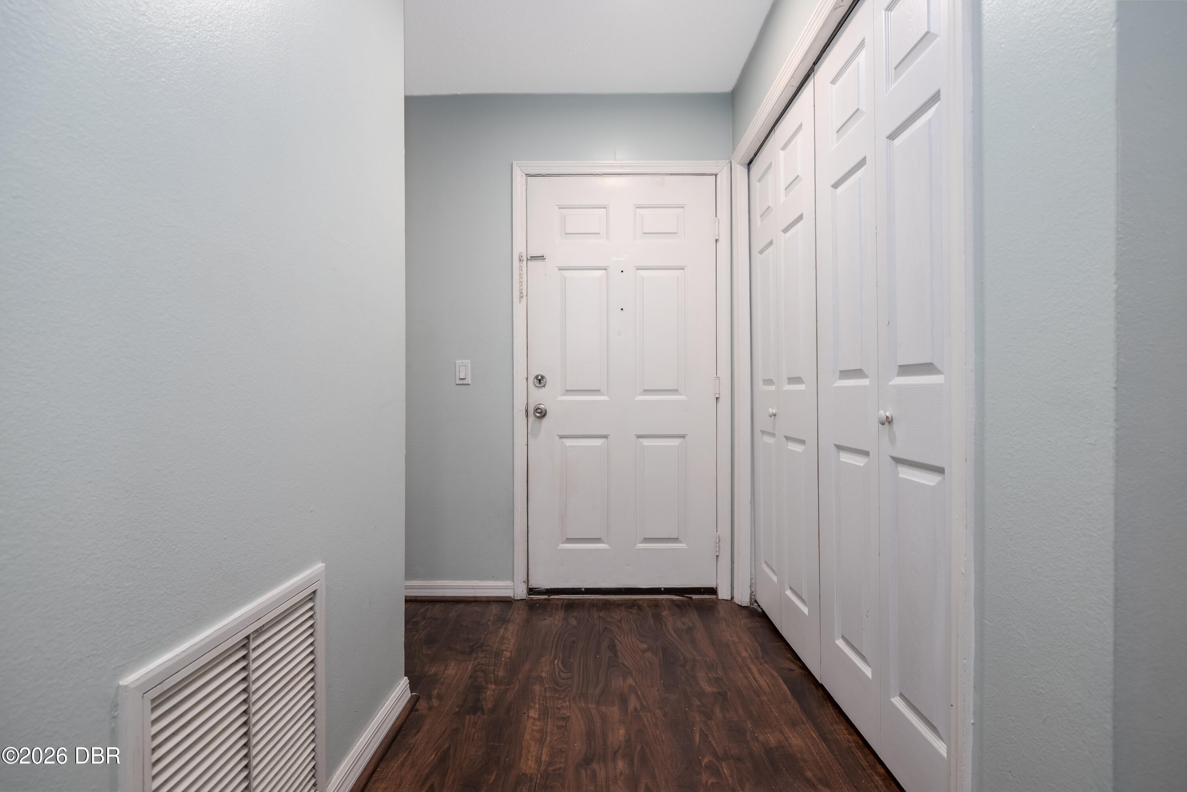
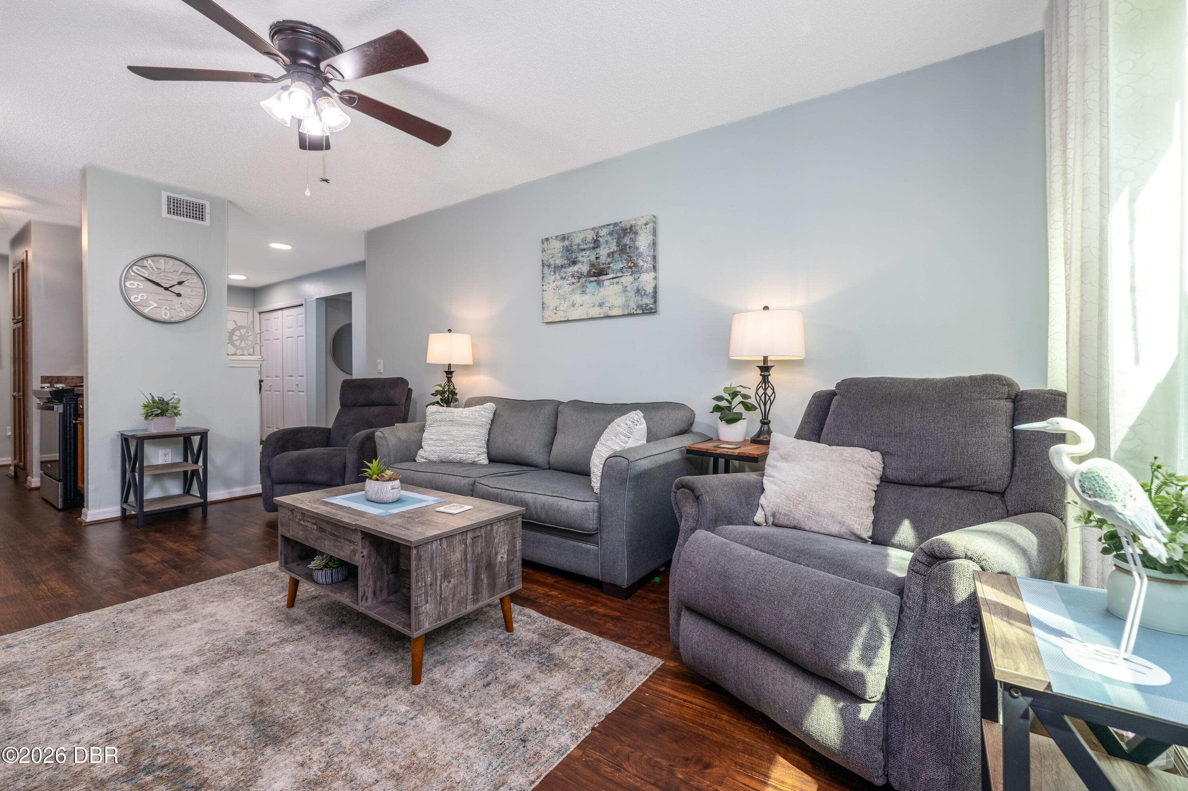
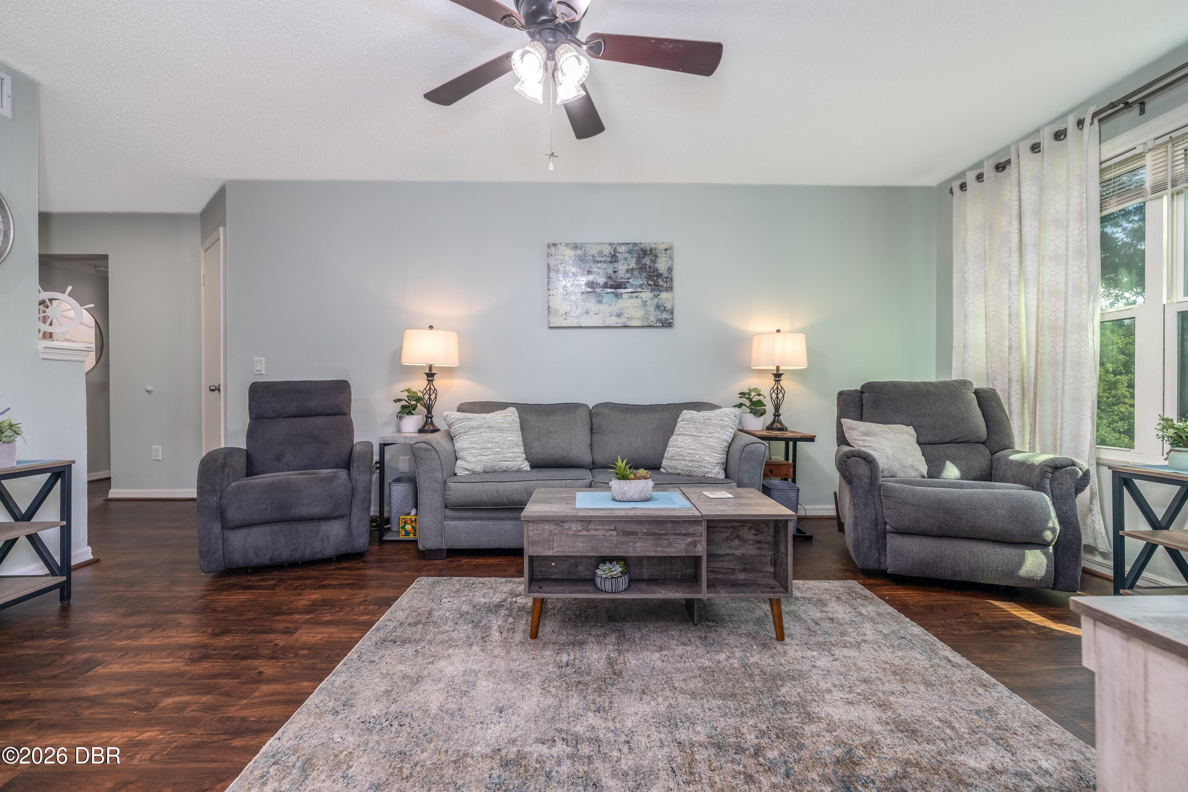
DON'T MISS THIS DAYTONA BEACH OPPORTUNITY! Step into easy Florida living with this move-in-ready 2-bedroom, 2-bathroom condo located in the gated Preserve at Rivers Edge community! Offering the perfect combination of comfort, convenience, and amenities, this unit features a functional layout, in-unit laundry with a washer and dryer, and a screened-in back porch perfect for enjoying your morning coffee or unwinding after a long day. Even better, water, cable, Wi-Fi, and interior pest control are included, helping make everyday living simple and convenient! The community delivers even more with a swimming pool, heated jacuzzi, dog park, dedicated car wash area, and beautifully maintained tropical landscaping throughout. Conveniently located near shopping, dining, entertainment, and all that Daytona Beach has to offer. Whether you're searching for your next home, a Florida getaway, or simply an opportunity to enjoy a low-maintenance lifestyle, SCHEDULE YOUR PRIVATE SHOWING TODAY!

Save
Ask
Tour
Hide
Share
Listing Snapshot
Price 
$155,000
Days On Site 
6 Days
Bedrooms 
2
Inside Area (SqFt) 
1,010 sqft
Total Baths 
2
Full Baths 
2
Partial Baths 
N/A
Lot Size 
N/A
Year Built 
1987
MLS® Number 
1231514
Status 
Active
Property Tax 
$2,097.39
HOA/Condo/Coop Fees 
$734 monthly
Sq Ft Source 
Assessor
Friends & Family
Recent Activity
6 days agoListing first seen on site
6 days agoListing updated with changes from the MLS®
General Features
Additional Property Use 
Residential
Foundation 
Pillar/Post/PierRaised
Levels 
One
Number Of Stories 
1
Parking 
GatedParking Lot
Pets 
Breed RestrictionsCats OKDogs OKYes
Property Sub Type 
Condominium
Security 
Closed Circuit Camera(s)Gated with GuardKey Card EntrySecurity GateSmoke Detector(s)
Sewer 
Public Sewer
SqFt Total 
1010
Style 
Traditional
Utilities 
Cable AvailableCable ConnectedElectricity ConnectedSewer ConnectedWater Connected
Water Source 
Public
Interior Features
Appliances 
WasherRefrigeratorMicrowaveElectric Water HeaterElectric RangeElectric OvenDryerDishwasher
Cooling 
Ceiling Fan(s)Central Air
Heating 
Central
Interior 
Ceiling Fan(s)
Laundry Features 
In Unit
Bathroom 2 
Dimensions - 13.00 x 11.00Level - Main
Bedroom 1 
Dimensions - 14.00 x 11.00Level - Main
Kitchen 
Dimensions - 9.00 x 8.00Level - Main
Living Room 
Dimensions - 17.00 x 12.00Level - Main
Other 
Dimensions - 13.00 x 6.00Level - Main
Save
Ask
Tour
Hide
Share
Exterior Features
Patio And Porch 
PorchRear PorchScreened
Community Features
Association Amenities 
BarbecueCar Wash AreaClubhouseDog ParkFitness CenterGatedMaintenance GroundsPoolRV/Boat StorageTrashWater
Association Fee 
$734.0
Association Fee Frequency 
Monthly
MLS Area 
32 - Daytona Beville to ISB, E of 95
Financing Terms Available 
CashConventionalFHAVA Loan
Roads 
Asphalt
Schools
School District
Unknown
Elementary School
Turie T Small
Middle School
Campbell
High School
Mainland
Listing courtesy of Jeremiah Taylor of Adams, Cameron & Co., Realtors


Listing information is provided by Participants of the Daytona Beach Area Association of REALTORS MLS. IDX information is provided exclusively for personal, non-commercial use, and may not be used for any purpose other than to identify prospective properties consumers may be interested in purchasing. Information is deemed reliable but not guaranteed. Copyright 2026, Daytona Beach Area Association of REALTORS MLS.
Last checked: 2026-10-12 08:28 PM UTC

Neighborhood & Commute
Source: Walkscore
Save
Ask
Tour
Hide
Share