6 Acclaim At Lionspaw, Daytona Beach, FL, 32124

Save
Ask
Tour
Hide
Share
$409,000
7 Days On Site

6 Acclaim At Lionspaw
Daytona Beach, FL 32124

For Sale|Single Family Residence|Active
3
Beds
2
Total Baths
2
Full Baths
1,560
SqFt
$262
/SqFt
2002
Built
Subdivision:
Lpga
County:
Volusia
Listing courtesy of Deana Frechette of Simply Real Estate
6 Acclaim At Lionspaw6 Acclaim At Lionspaw6 Acclaim At Lionspaw6 Acclaim At Lionspaw
Save
Ask
Tour
Hide
Share

Mortgage Calculator

Monthly Payment (Est.)

Enter an interest rate to see your estimated monthly payment.
Calculator powered by Showcase IDX, a Constellation1 Company. Copyright ©2026 Information is deemed reliable but not guaranteed.

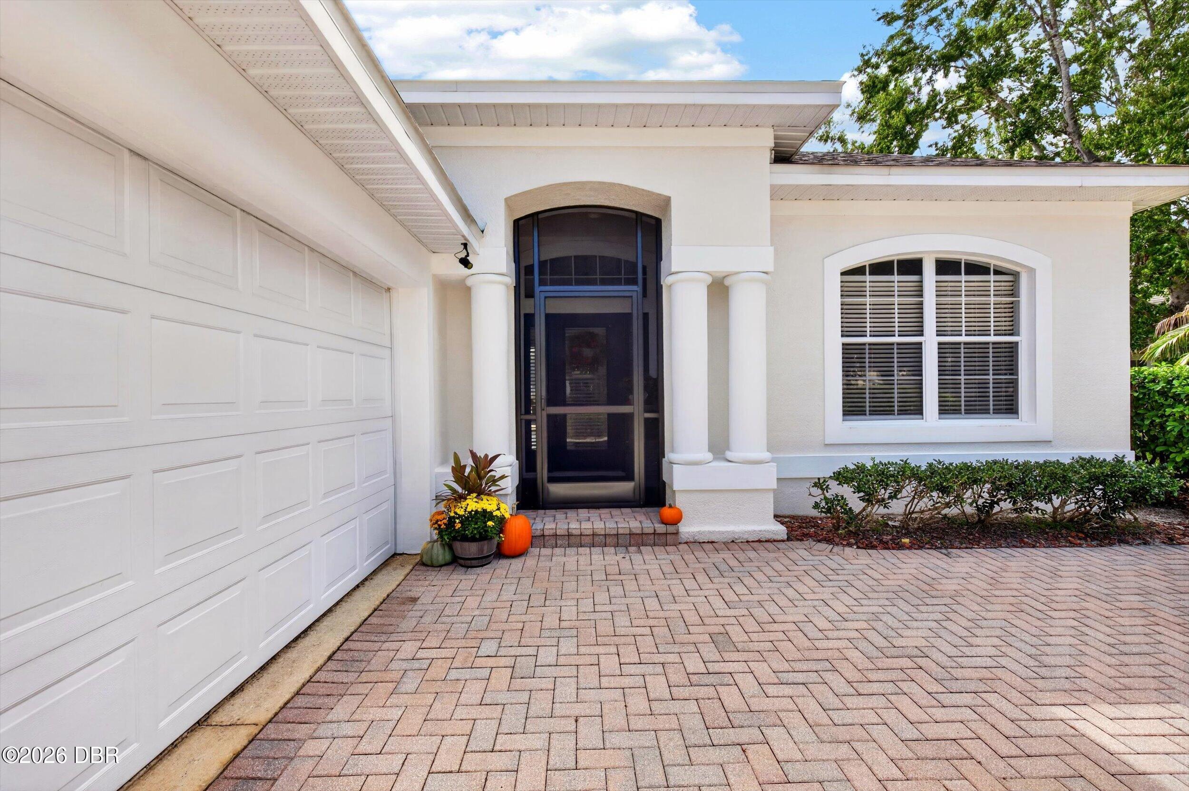
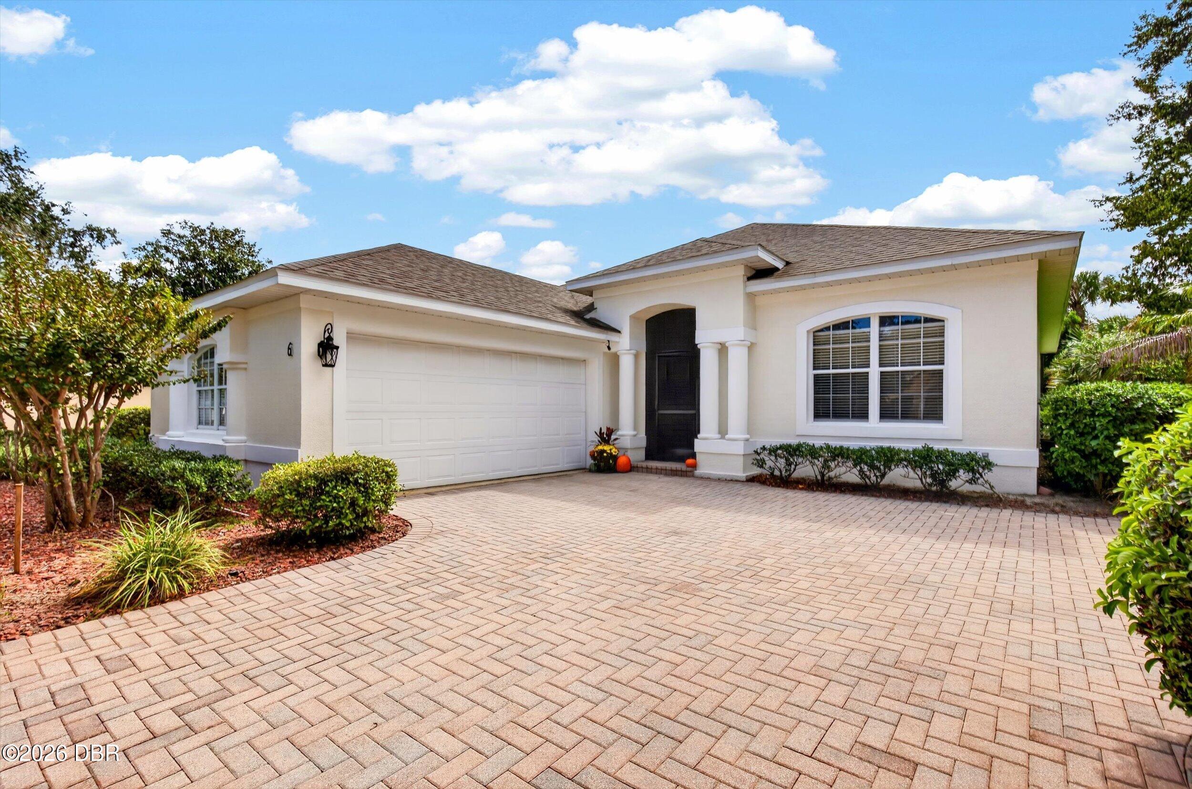
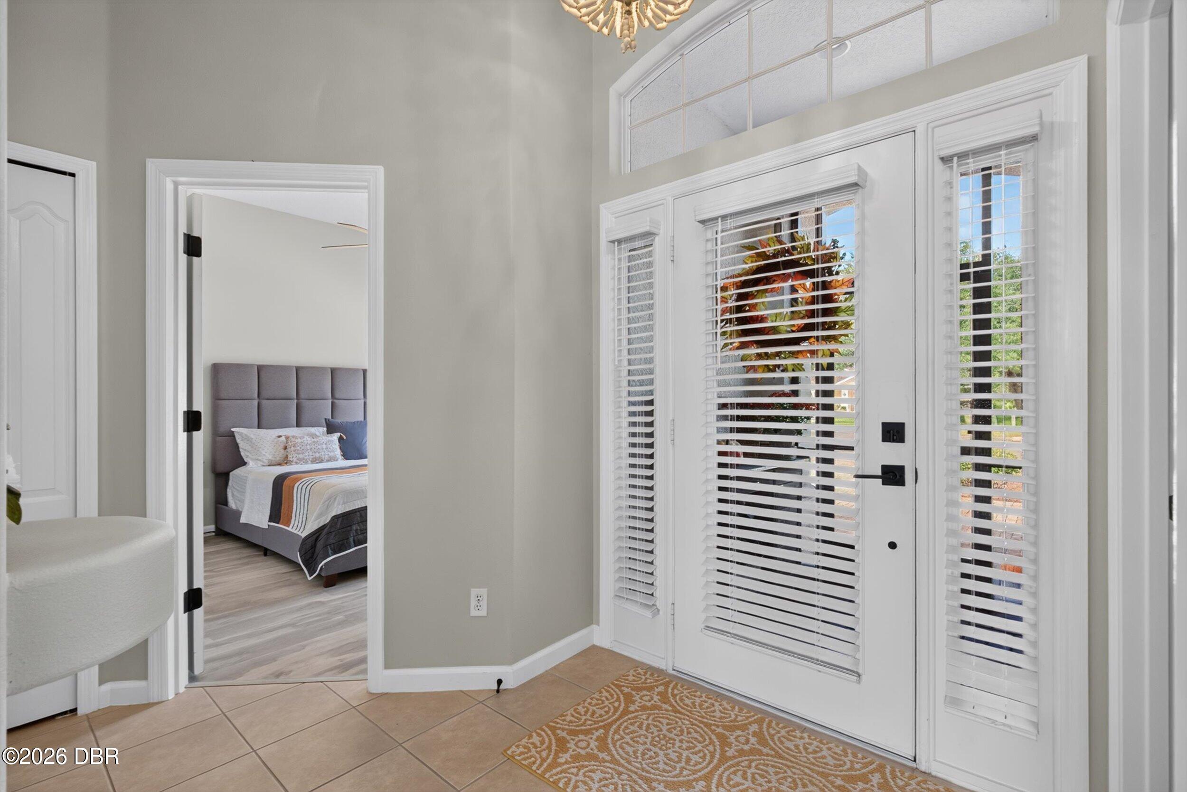
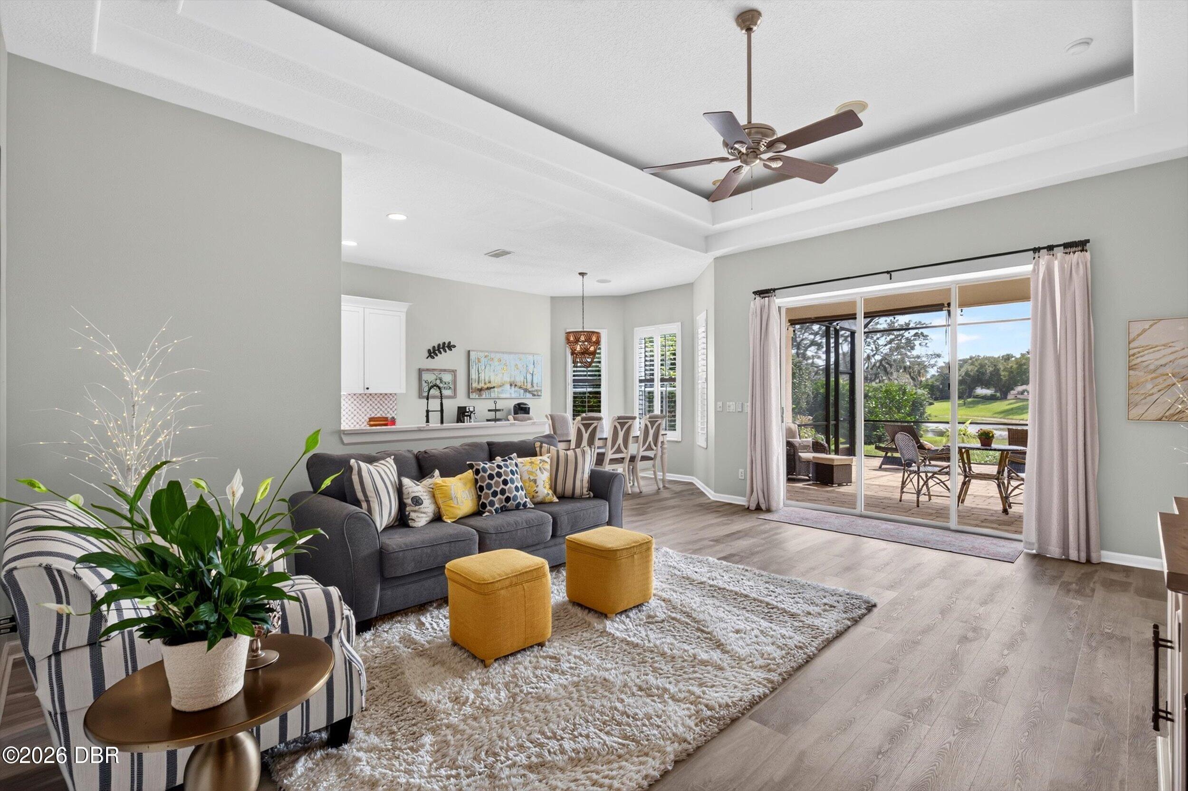
A waterfront backdrop worthy of a painting, with a beautifully updated home to match. This modern 3 bedroom, 2 bathroom retreat blends high ceilings, bright open living spaces, stunning finishes and lush tropical landscaping into a setting that feels special from the moment you arrive. The renovated kitchen features 42" cabinetry, quartz countertops and Samsung and Frigidaire Gallery appliances. Updated bathrooms, stylish lighting and new hardware throughout, luxury vinyl plank flooring installed in 2024, and plantation shutters added to the kitchen and dining room in 2026 create a fresh, cohesive interior. Ample storage throughout and a two car garage add everyday convenience. Outdoor living deserves its own spotlight. An extra large screened lanai with a paver patio, added in 2025, offers generous space for lounging, dining and entertaining while taking in the peaceful water views. The covered summer kitchen, added in 2026, features high end exterior cabinetry and a beverage refrigerator that conveys, making everything from quiet dinners to weekends with friends feel special. Extensive landscaping completed in 2026, including new sod, trees, shrubs and tropical plants, completes this inviting outdoor retreat. Painted inside and out in 2024, freshly pressure washed and meticulously maintained, this home reflects exceptional attention to care and detail. Roof 2018, HVAC 2017 and water heater 2018. Located in the golf community of LPGA International, just minutes from the interstate, shopping, dining, medical facilities and hospitals, with beaches and the Intracoastal nearby and Daytona International Speedway just a hop, skip and a jump away. Come for the view, stay for the feeling. All information intended to be accurate, but not guaranteed. Buyer and Buyer agent to verify all information of importance.

Save
Ask
Tour
Hide
Share
Listing Snapshot
Price 
$409,000
Days On Site 
7 Days
Bedrooms 
3
Inside Area (SqFt) 
1,560 sqft
Total Baths 
2
Full Baths 
2
Partial Baths 
N/A
Lot Size 
0.25 Acres
Year Built 
2002
MLS® Number 
1231499
Status 
Active
Property Tax 
$6,223.76
HOA/Condo/Coop Fees 
$90.17 monthly
Sq Ft Source 
Owner
Friends & Family
Recent Activity
a week agoListing first seen on site
a week agoListing updated with changes from the MLS®
General Features
Acres 
0.25
Additional Property Use 
ResidentialSingle Family
Attached Garage 
Yes
Direction Faces 
Northwest
Foundation 
Slab
Garage 
Yes
Garage Spaces 
2
Levels 
One
Parking 
AttachedGarage
Pets 
Yes
Property Condition 
Updated/Remodeled
Property Sub Type 
Single Family Residence
Security 
Smoke Detector(s)
Sewer 
Public Sewer
SqFt Total 
2230
Style 
ContemporaryRanch
Utilities 
Cable AvailableCable ConnectedElectricity ConnectedSewer ConnectedWater Connected
Water Source 
Public
Zoning 
Residential
Interior Features
Appliances 
WasherRefrigeratorMicrowaveElectric Water HeaterElectric RangeDryerDishwasher
Cooling 
Ceiling Fan(s)Central Air
Flooring 
Tile
Heating 
CentralElectric
Interior 
Breakfast BarBuilt-in FeaturesCeiling Fan(s)Eat-in KitchenEntrance FoyerHis and Hers ClosetsOpen FloorplanPantryWalk-In Closet(s)Other
Laundry Features 
In Unit
Bedroom 2 
Dimensions - 12.10 x 11.30Level - Main
Bedroom 3 
Dimensions - 12.80 x 11.60Level - Main
Dining Room 
Dimensions - 15.90 x 10.30Level - Main
Kitchen 
Dimensions - 14.00 x 10.30Level - Main
Laundry 
Dimensions - 5.80 x 4.11Level - Main
Living Room 
Dimensions - 20.80 x 15.80Level - Main
Other 
Dimensions - 20.10 x 20.70Level - MainDescription - Garage
Primary Bathroom 
Dimensions - 14.40 x 9.30Level - Main
Primary Bedroom 
Dimensions - 18.40 x 13.10Level - Main
Save
Ask
Tour
Hide
Share
Exterior Features
Construction Details 
BlockConcreteStucco
Exterior 
Outdoor Kitchen
Lot Features 
Waterfront
Other Structures 
Outdoor Kitchen
Patio And Porch 
Front PorchPatioRear PorchScreened
Roof 
Shingle
View 
LakePondWater
Waterfront 
Yes
Waterfront Features 
Lake Front
Waterview 
LakePondWater
Community Features
Association Amenities 
ClubhouseFitness CenterGolf CourseJogging PathMaintenance GroundsPoolTennis Court(s)
Association Fee 
$250.0
Association Fee Frequency 
Quarterly
Additional Association Fee 
$82.0
Additional Association Fee Frequency 
Annually
MLS Area 
33 - ISB to LPGA W of 95
Financing Terms Available 
CashConventionalFHAVA Loan
Roads 
Asphalt
Schools
School District
Unknown
Elementary School
Champion
Middle School
Hinson
High School
Mainland
Listing courtesy of Deana Frechette of Simply Real Estate


Listing information is provided by Participants of the Daytona Beach Area Association of REALTORS MLS. IDX information is provided exclusively for personal, non-commercial use, and may not be used for any purpose other than to identify prospective properties consumers may be interested in purchasing. Information is deemed reliable but not guaranteed. Copyright 2026, Daytona Beach Area Association of REALTORS MLS.
Last checked: 2026-10-12 08:28 PM UTC

Neighborhood & Commute
Source: Walkscore
Save
Ask
Tour
Hide
Share