
Save
Ask
Tour
Hide
$645,000
11 Days On Site
733 Margaritaville AvenueDaytona Beach, FL 32124
Single Family Residence|Pending
2
Beds
3
Total Baths
2
Full Baths
1
Partial Bath
2,116
SqFt
$305
/SqFt
2024
Built
Subdivision:
Latitude
County:
Volusia
Listing courtesy of John Katker of New Street Realty
Save
Ask
Tour
Hide
Mortgage Calculator
Monthly Payment (Est.)
Enter an interest rate to see your estimated monthly payment.Calculator powered by Showcase IDX, a Constellation1 Company. Copyright ©2026 Information is deemed reliable but not guaranteed.
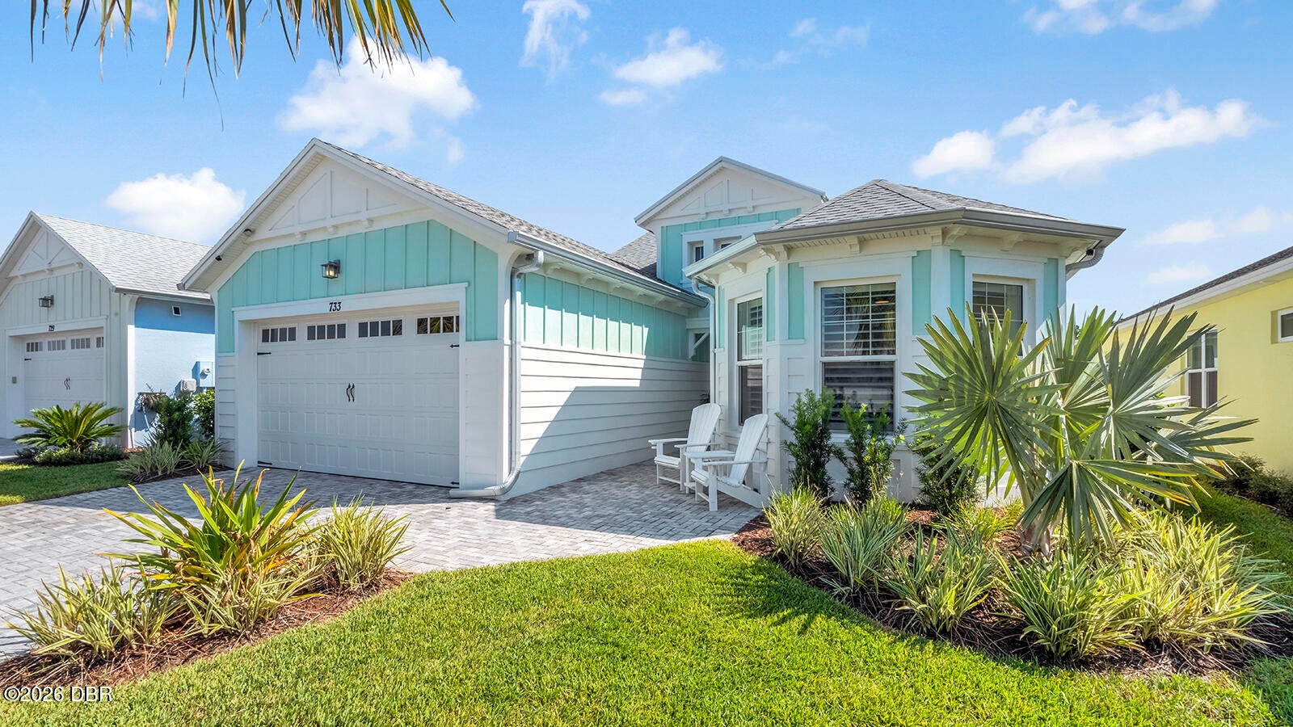
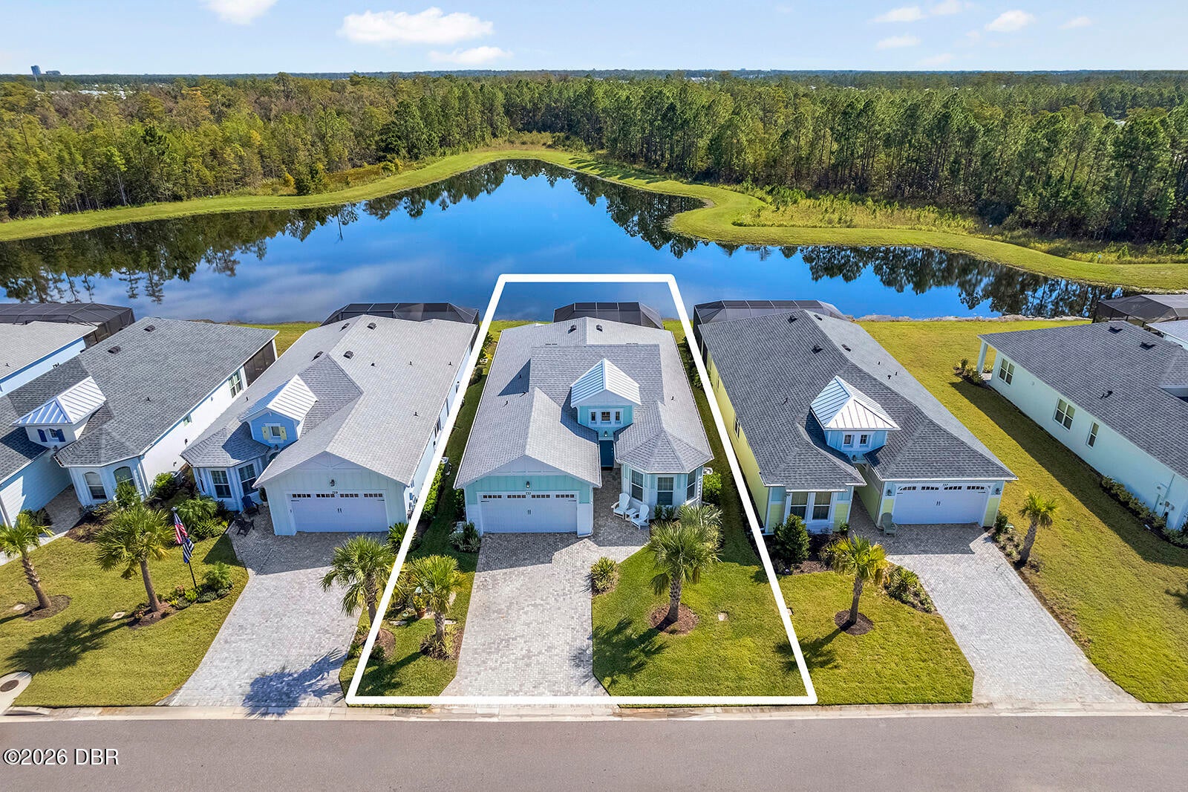
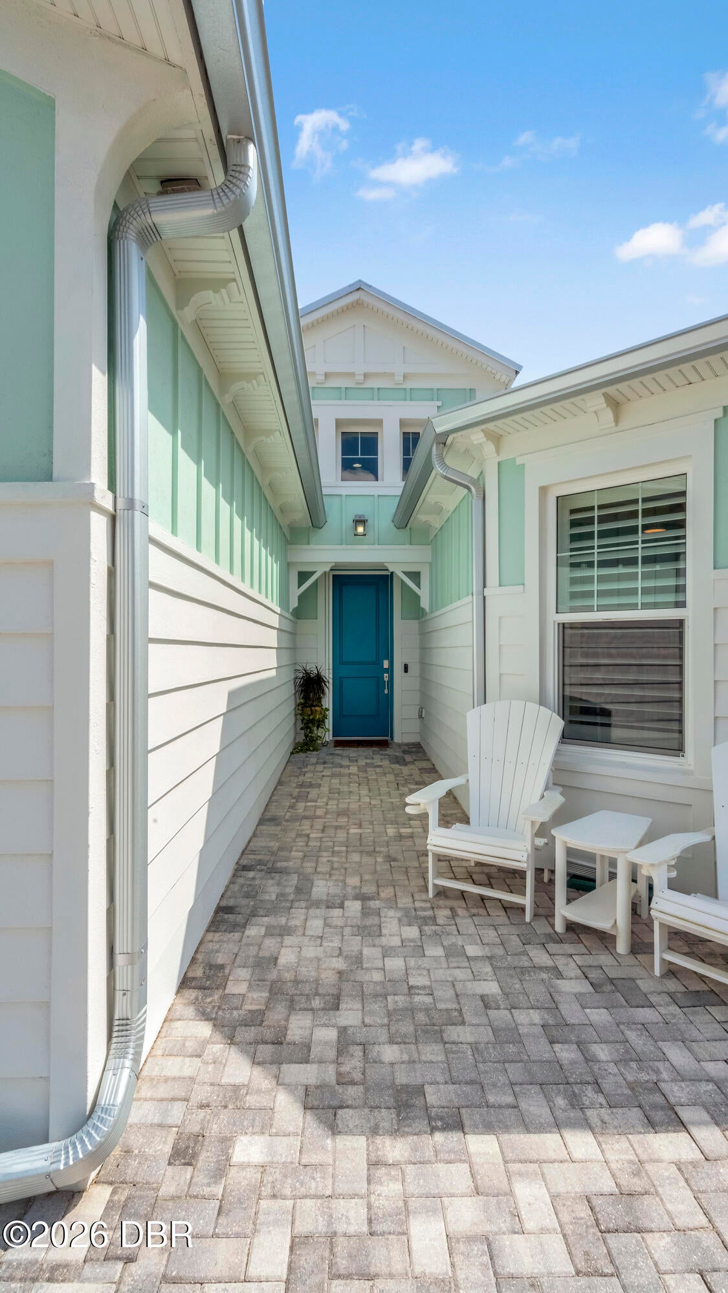
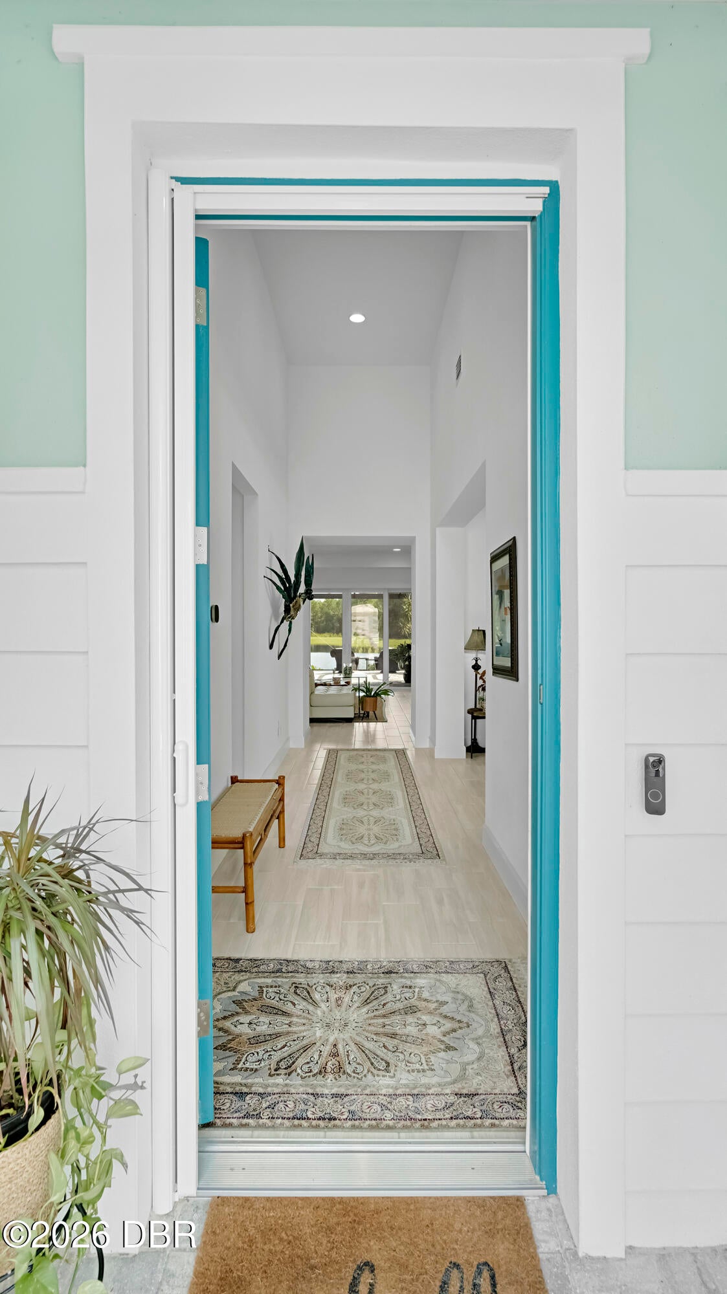
Dramatic Waterfront Lot-No Rear Neighbors. This 2 Bedroom + Office/Den/Guestroom is located in Phase 7 with a no Sidewalk Driveway. 2 Fullbaths 1 Half Bath. 2116 Square Feet. Kitchen Features Level 5 Quartz Counters, 42" Cabinets, Stainless Appliances, Gorgeous Island for Prep and Entertaining. Primary Features 20x14 Bedroom that leads to Dual Walk In Closets with Custom Shelving. Ceramic Tile Throughout for easy maintenance. 8' Doors. Plantation Shutters. Floor to Ceiling Tile in Showers. Widened Driveway. Stunning Extended Lanai with Mega-View Screen. Exceptional View for relaxing, Entertaining, Dining...you are going to love this space!
Save
Ask
Tour
Hide
Listing Snapshot
Price
$645,000
Days On Site
11 Days
Bedrooms
2
Inside Area (SqFt)
2,116 sqft
Total Baths
3
Full Baths
2
Partial Baths
1
Lot Size
0.15 Acres
Year Built
2024
MLS® Number
1231377
Status
Pending
Property Tax
$5,614.72
HOA/Condo/Coop Fees
$367.11 monthly
Sq Ft Source
Public Records
Friends & Family
Recent Activity
| 2 weeks ago | Listing updated with changes from the MLS® | |
| 2 weeks ago | Listing first seen on site |
General Features
Acres
0.15
Additional Property Use
Residential
Attached Garage
Yes
Direction Faces
West
Foundation
Slab
Garage
Yes
Garage Spaces
2
Levels
One
Parking
Attached
Pets
Breed RestrictionsNumber LimitYes
Property Sub Type
Single Family Residence
Sewer
Public Sewer
SqFt Total
2800
Style
Other
Utilities
Natural Gas AvailableCable AvailableCable ConnectedElectricity ConnectedNatural Gas Connected
Water Source
Public
Zoning
Residential
Interior Features
Appliances
WasherTankless Water HeaterRefrigeratorMicrowaveElectric OvenElectric CooktopDryerDishwasher
Cooling
Central AirElectric
Flooring
Tile
Heating
CentralElectric
Interior
Kitchen IslandOpen FloorplanWalk-In Closet(s)
Bedroom 1
Dimensions - 20.00 x 14.00Level - Main
Bedroom 2
Dimensions - 14.00 x 12.00Level - Main
Den
Dimensions - 13.00 x 11.00Level - Main
Dining Room
Dimensions - 9.00 x 6.00Level - Main
Family Room
Dimensions - 12.00 x 13.00Level - Main
Kitchen
Dimensions - 10.00 x 16.00Level - Main
Living Room
Dimensions - 16.00 x 10.00Level - Main
Save
Ask
Tour
Hide
Exterior Features
Construction Details
Block
Patio And Porch
PatioScreened
Roof
Shingle
View
Pond
Waterview
Pond
Community Features
Association Amenities
ClubhouseFitness CenterJogging PathMaintenance GroundsPoolTennis Court(s)
Association Fee
$367.11
Association Fee Frequency
Monthly
MLS Area
43 - Ormond S of Granada, W of 95
Senior Community
Yes
Financing Terms Available
CashConventionalVA Loan
Roads
Asphalt
Listing courtesy of John Katker of New Street Realty

Listing information is provided by Participants of the Daytona Beach Area Association of REALTORS MLS. IDX information is provided exclusively for personal, non-commercial use, and may not be used for any purpose other than to identify prospective properties consumers may be interested in purchasing. Information is deemed reliable but not guaranteed. Copyright 2026, Daytona Beach Area Association of REALTORS MLS.
Last checked: 2026-10-12 08:28 PM UTC
Listing information is provided by Participants of the Daytona Beach Area Association of REALTORS MLS. IDX information is provided exclusively for personal, non-commercial use, and may not be used for any purpose other than to identify prospective properties consumers may be interested in purchasing. Information is deemed reliable but not guaranteed. Copyright 2026, Daytona Beach Area Association of REALTORS MLS.
Last checked: 2026-10-12 08:28 PM UTC
Neighborhood & Commute
Source: Walkscore
Save
Ask
Tour
Hide