
Save
Ask
Tour
Hide
$314,900
New Listing
108 Loon CourtDaytona Beach, FL 32119
For Sale|Single Family Residence|Active
3
Beds
2
Total Baths
2
Full Baths
1,661
SqFt
$190
/SqFt
1987
Built
Subdivision:
Pelican Bay
County:
Volusia
Listing courtesy of Waz Khan of MWK Realty LLC
Save
Ask
Tour
Hide
Mortgage Calculator
Monthly Payment (Est.)
$1,437Calculator powered by Showcase IDX, a Constellation1 Company. Copyright ©2026 Information is deemed reliable but not guaranteed.
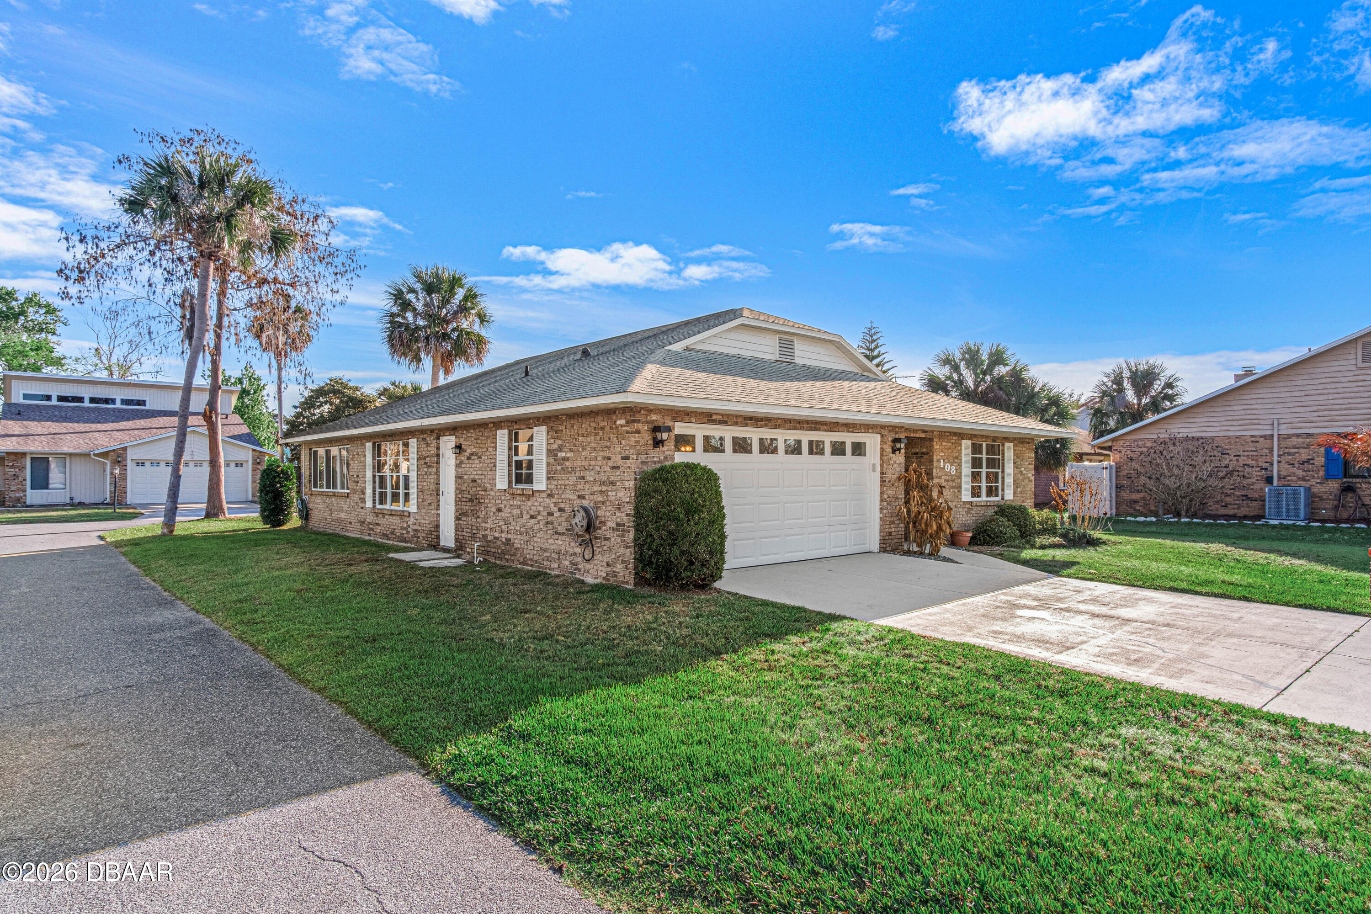
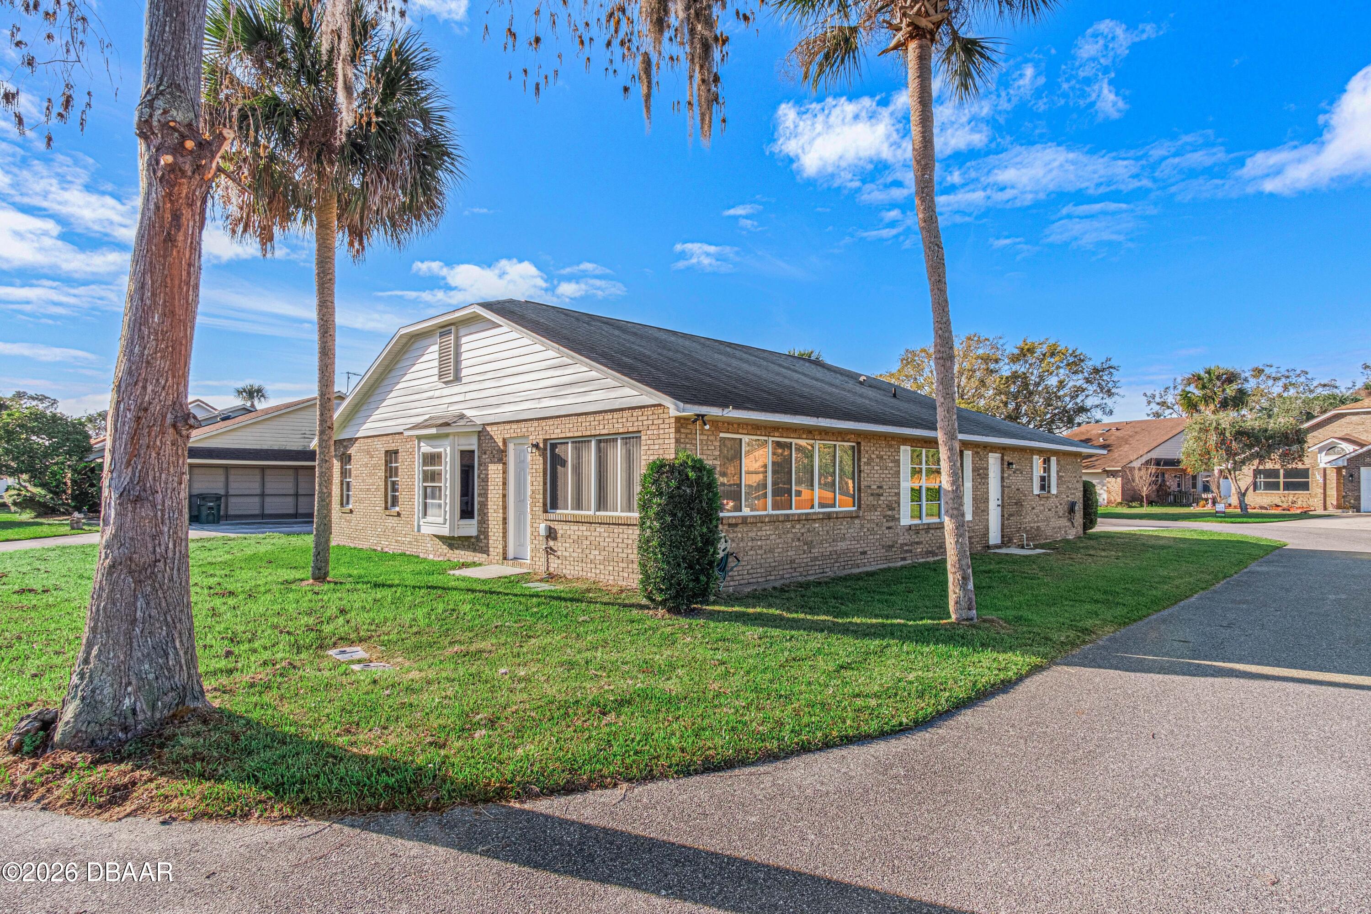
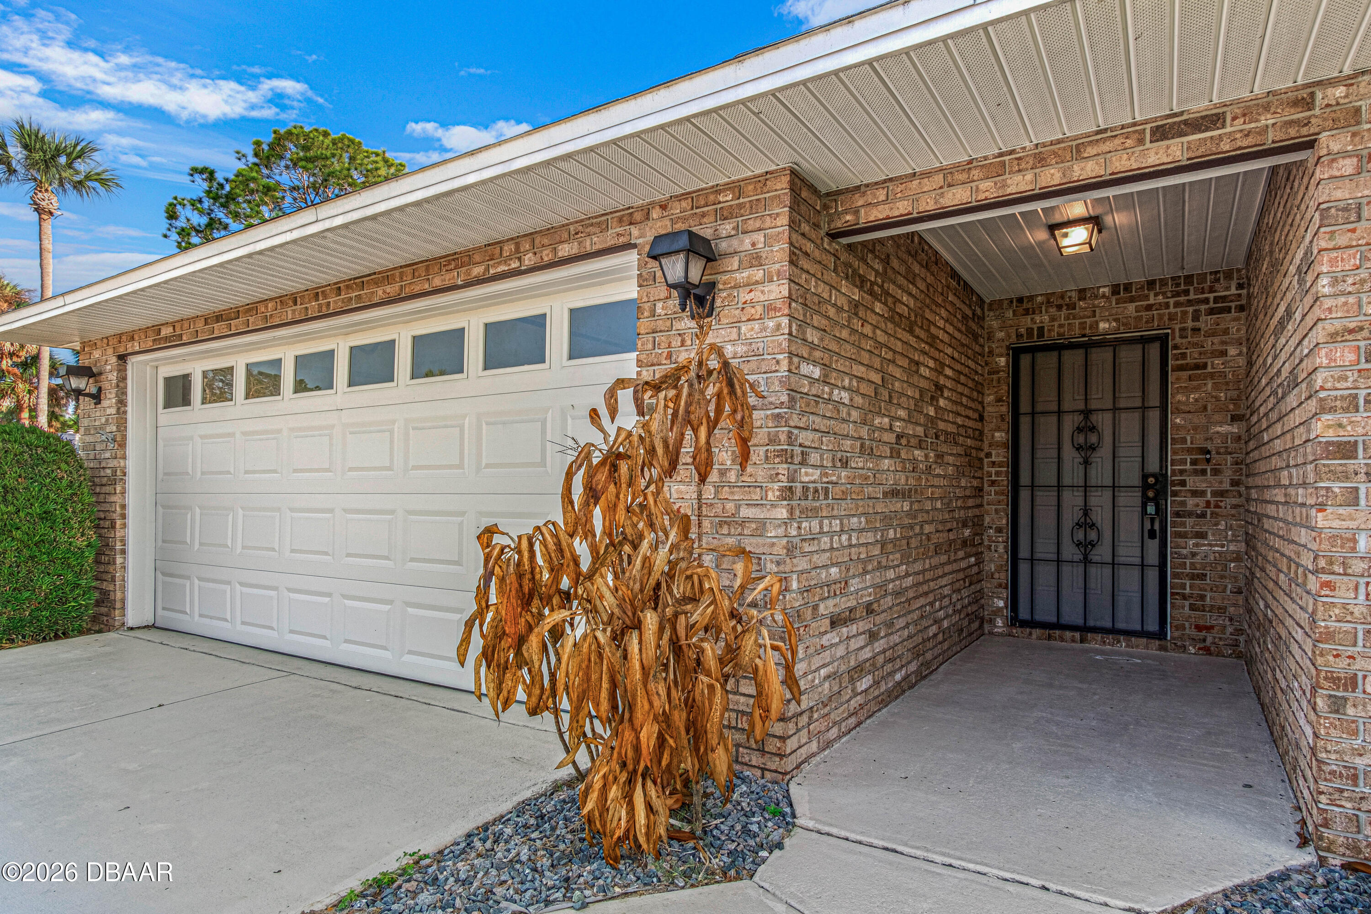
One or more Photos has been Virtually Staged. Check out This beautiful 3-bedroom, 2-bathroom brick home in the highly sought-after gated golf community of Pelican Bay. The interior features open floor concept which will allow you to Entertain in style with a formal dining room and a spacious living room. Kitchen offers granite counter tops. Conveniently located near the airport, Daytona International Speedway, Beaches, Shopping and Dining, Highway I-95, I-4. This home is ready for you to make it your own. Motivated Seller. Schedule a showing and make an offer today!
Save
Ask
Tour
Hide
Listing Snapshot
Price
$314,900
Days On Site
0 Days
Bedrooms
3
Inside Area (SqFt)
1,661 sqft
Total Baths
2
Full Baths
2
Partial Baths
N/A
Lot Size
0.12 Acres
Year Built
1987
MLS® Number
1226970
Status
Active
Property Tax
$656.16
HOA/Condo/Coop Fees
$83.33 monthly
Sq Ft Source
Appraiser
Friends & Family
Recent Activity
| 3 hours ago | Listing first seen on site | |
| 3 hours ago | Listing updated with changes from the MLS® |
General Features
Acres
0.12
Additional Property Use
Single Family
Foundation
Slab
Garage
Yes
Garage Spaces
2
Levels
One
Parking
Garage
Pets
Cats OKDogs OK
Property Sub Type
Single Family Residence
Security
Gated with GuardSecurity Gate
Sewer
Private SewerPublic Sewer
SqFt Total
2194
Style
Ranch
Utilities
Electricity Connected
Water Source
Public
Zoning
Single Family
Interior Features
Appliances
RefrigeratorMicrowaveElectric Water HeaterElectric CooktopDishwasher
Cooling
Ceiling Fan(s)Central AirElectric
Flooring
LaminateTile
Heating
Central
Interior
Ceiling Fan(s)Open FloorplanWalk-In Closet(s)
Laundry Features
In Garage
Bedroom 1
Dimensions - 14.00 x 13.00Level - FirstDescription - Primary
Bedroom 2
Dimensions - 11.00 x 13.00Level - First
Bedroom 3
Dimensions - 16.00 x 14.00Level - First
Dining Room
Dimensions - 17.00 x 12.00Level - First
Kitchen
Dimensions - 11.00 x 10.00Level - FirstDescription - Kitchen
Living Room
Dimensions - 25.00 x 18.00Level - First
Save
Ask
Tour
Hide
Exterior Features
Construction Details
Brick
Road Frontage
Private Road
Roof
Shingle
Community Features
Association Amenities
GatedGolf Course
Association Dues
1000
Financing Terms Available
CashConventionalFHAVA Loan
HOA Fee Frequency
Annually
MLS Area
25 - Daytona S of Beville, E of Nova
Roads
Paved
Listing courtesy of Waz Khan of MWK Realty LLC

Listing information is provided by Participants of the Daytona Beach Area Association of REALTORS MLS. IDX information is provided exclusively for personal, non-commercial use, and may not be used for any purpose other than to identify prospective properties consumers may be interested in purchasing. Information is deemed reliable but not guaranteed. Copyright 2026, Daytona Beach Area Association of REALTORS MLS.
Last checked: 2026-05-29 07:43 PM UTC
Listing information is provided by Participants of the Daytona Beach Area Association of REALTORS MLS. IDX information is provided exclusively for personal, non-commercial use, and may not be used for any purpose other than to identify prospective properties consumers may be interested in purchasing. Information is deemed reliable but not guaranteed. Copyright 2026, Daytona Beach Area Association of REALTORS MLS.
Last checked: 2026-05-29 07:43 PM UTC
Neighborhood & Commute
Source: Walkscore
Save
Ask
Tour
Hide
Did you know? You can invite friends and family to your search. They can join your search, rate and discuss listings with you.