
Save
Ask
Tour
Hide
$354,900
1 Day On Site
111 White Ibis CourtDaytona Beach, FL 32119
Single Family Residence|Pending
3
Beds
2
Total Baths
2
Full Baths
1,914
SqFt
$185
/SqFt
2004
Built
Subdivision:
Pelican Bay
County:
Volusia
Listing courtesy of Kevin Yarina of EXP Realty LLC
Save
Ask
Tour
Hide
Mortgage Calculator
Monthly Payment (Est.)
$1,619Calculator powered by Showcase IDX, a Constellation1 Company. Copyright ©2026 Information is deemed reliable but not guaranteed.
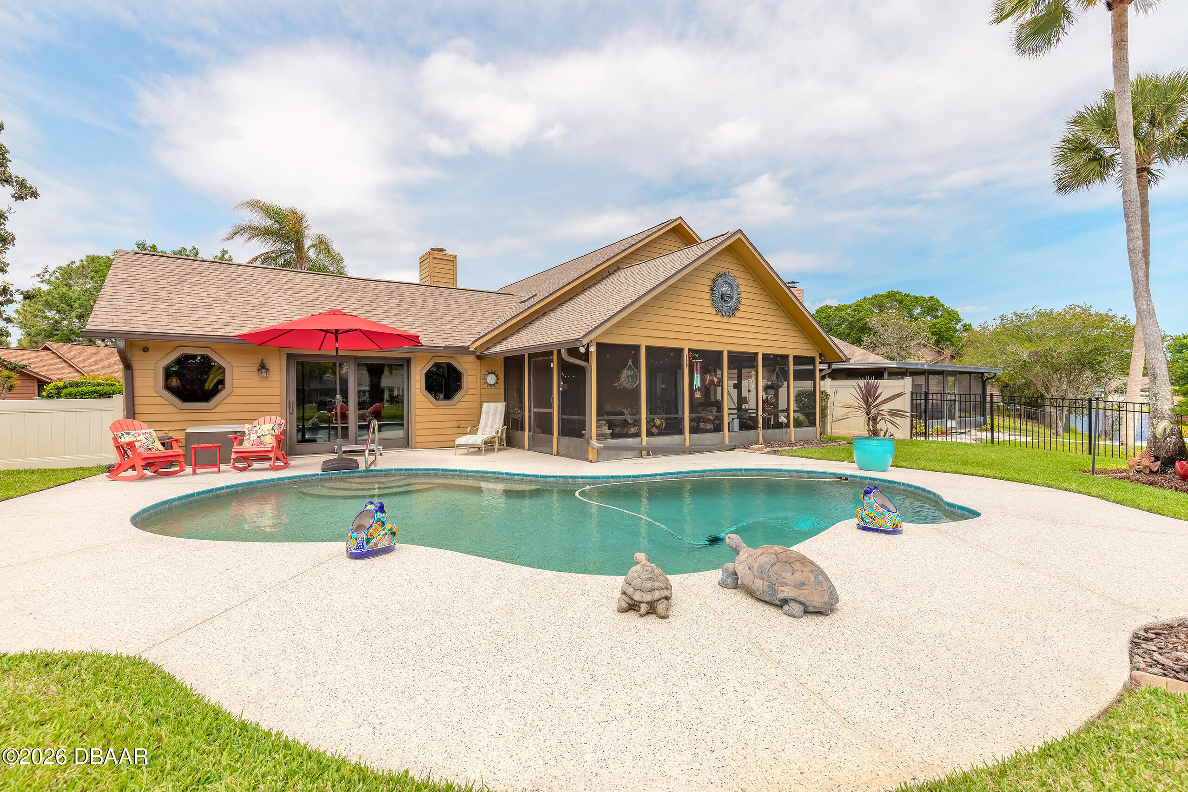
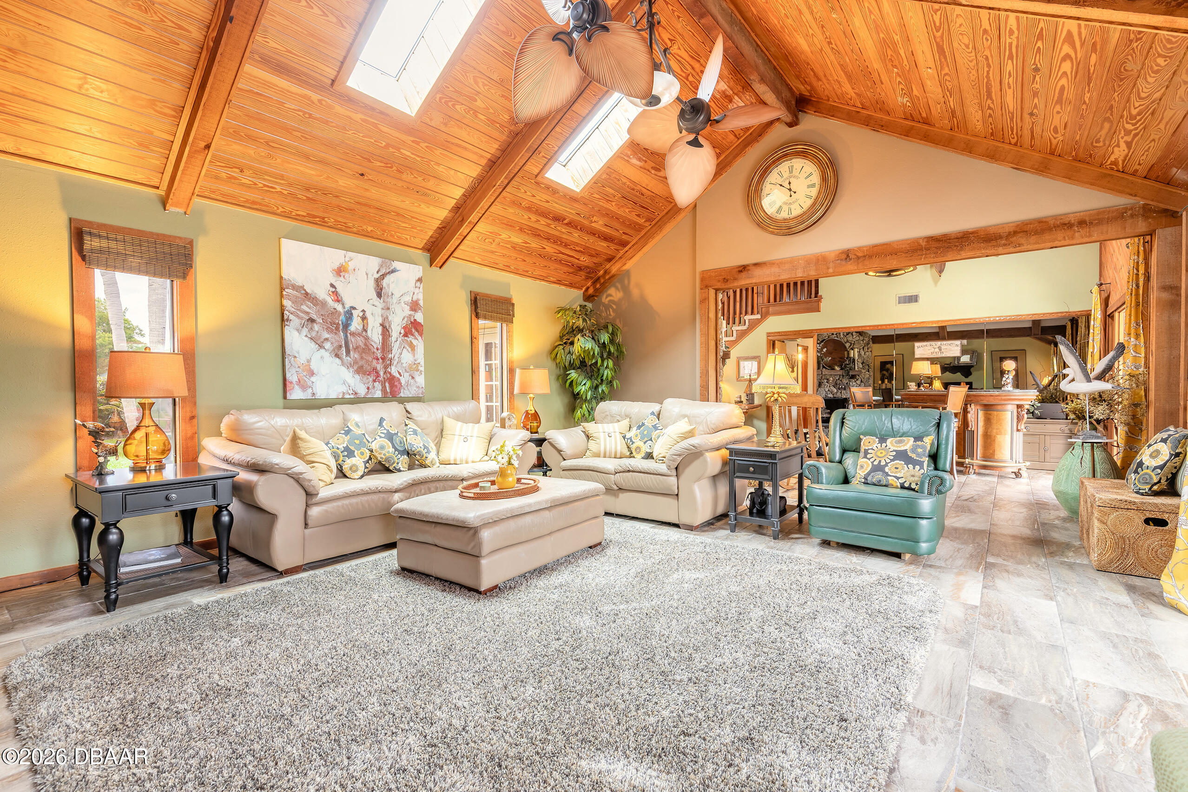
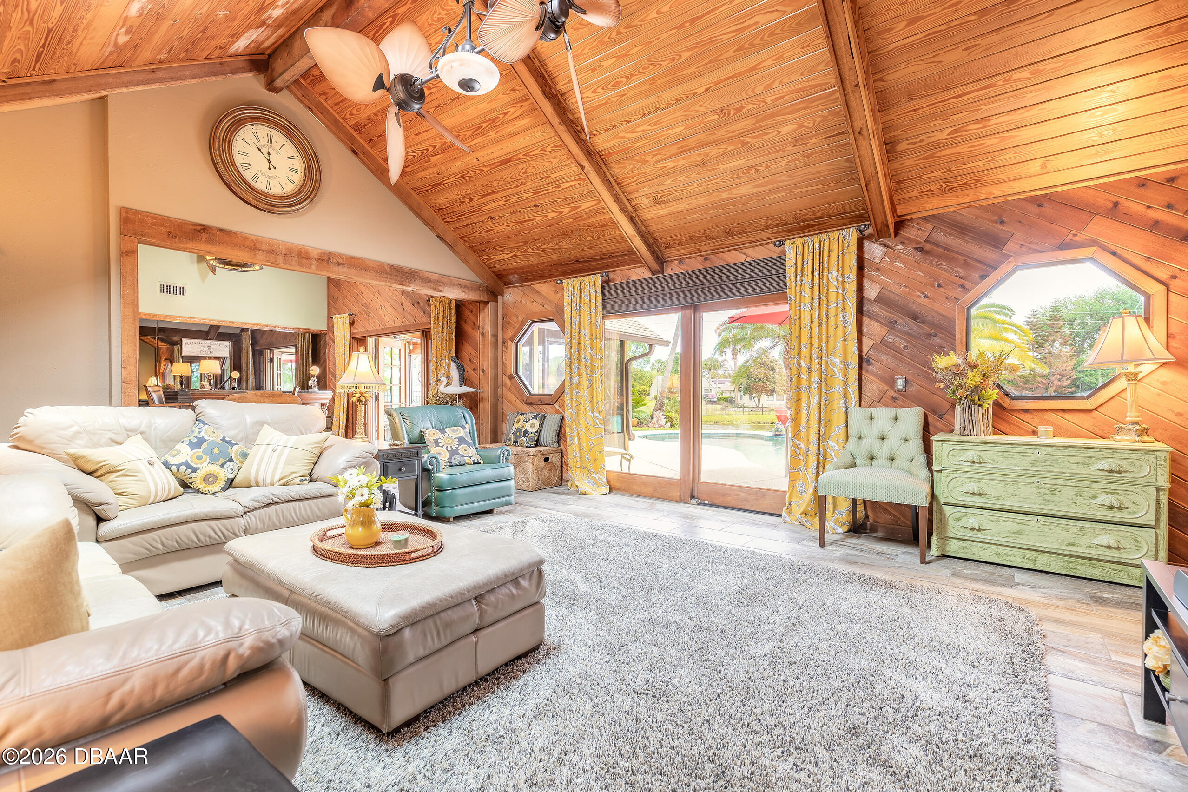
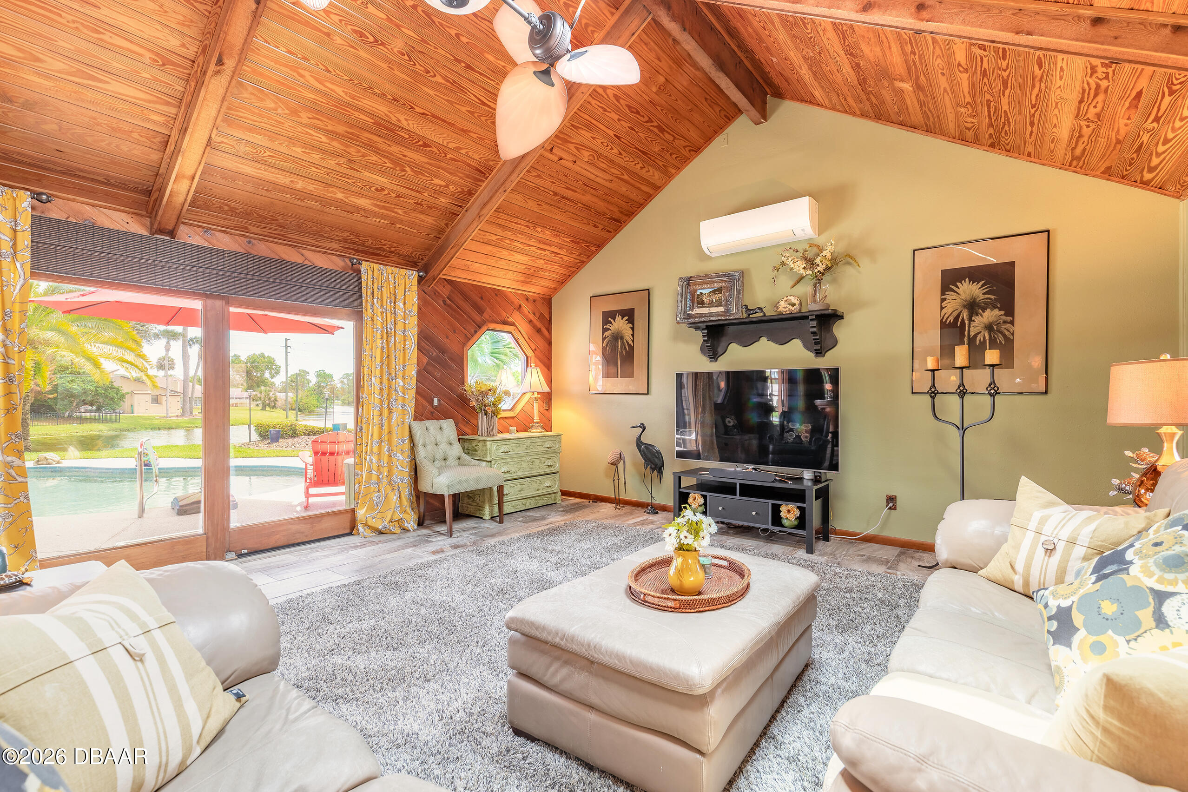
This Beautifully remodeled 3 Bedroom 2 Bath Pelican Bay Pool home sits at the tip of a serene canal, offering Peaceful water views. Inside, enjoy a Updated Kitchen with Granite Countertops and Stainless Steel Appliances. Updates are 2 bedrooms with an Updated guest bath. The spacious living area features soaring wood ceilings, skylights, and new tile flooring throughout. Step outside to your screened lanai and Sparkling Pool, all overlooking the water. Backyard is fenced on both sides to the waters edge. Easy access to the Beach on I-4 and I-95.This is Florida living at its finest!
Save
Ask
Tour
Hide
Listing Snapshot
Price
$354,900
Days On Site
1 Day
Bedrooms
3
Inside Area (SqFt)
1,914 sqft
Total Baths
2
Full Baths
2
Partial Baths
N/A
Lot Size
0.25 Acres
Year Built
2004
MLS® Number
1226930
Status
Pending
Property Tax
$2,295.24
HOA/Condo/Coop Fees
$83.33 monthly
Sq Ft Source
Appraiser
Friends & Family
Recent Activity
| yesterday | Listing updated with changes from the MLS® | |
| yesterday | Listing first seen on site |
General Features
Acres
0.25
Additional Property Use
Single Family
Direction Faces
Northwest
Foundation
Slab
Garage
Yes
Garage Spaces
2
Levels
Multi/Split
Parking
GarageGarage Door Opener
Pets
Cats OKDogs OK
Property Condition
Updated/Remodeled
Property Sub Type
Single Family Residence
Security
Gated with Guard
Sewer
Public Sewer
SqFt Total
2818
Style
Half Duplex
Utilities
Cable AvailableCable ConnectedSewer ConnectedWater Connected
Water Source
Public
Zoning
Residential
Interior Features
Appliances
WasherRefrigeratorMicrowaveElectric Water HeaterElectric RangeDryerDisposalDishwasher
Cooling
Ceiling Fan(s)Central AirElectricMulti Units
Fireplace
Yes
Fireplaces
1
Flooring
CarpetTile
Furnished
Unfurnished
Heating
CentralElectricHeat Pump
Interior
Ceiling Fan(s)Entrance FoyerPantryVaulted Ceiling(s)Walk-In Closet(s)
Laundry Features
In Garage
Window Features
Skylight(s)
Bedroom 1
Dimensions - 15.00 x 11.00Level - Main
Bedroom 2
Dimensions - 11.00 x 11.00Level - Upper
Bedroom 3
Dimensions - 12.00 x 12.00Level - Upper
Dining Room
Dimensions - 14.00 x 9.00Level - Main
Family Room
Dimensions - 17.00 x 15.00Level - Main
Kitchen
Dimensions - 17.00 x 11.00Level - Main
Living Room
Dimensions - 21.00 x 18.00Level - Main
Other
Dimensions - 23.00 x 12.00Level - MainDescription - Patio/Lanai
Save
Ask
Tour
Hide
Exterior Features
Construction Details
Frame
Fencing
Back YardWrought Iron
Lot Features
Cul-De-SacSprinklers In FrontSprinklers In RearWaterfront
Patio And Porch
CoveredPorchRear PorchScreened
Pool Features
In GroundFenced
Road Frontage
Private Road
Roof
Shingle
View
CanalWater
Waterfront
Yes
Waterfront Features
Canal Front
Waterview
CanalWater
Windows/Doors
Skylight(s)
Community Features
Association Amenities
GatedGolf Course
Association Dues
1000
Financing Terms Available
CashConventionalFHAVA Loan
HOA Fee Frequency
Annually
MLS Area
31 - Daytona S of Beville, W of Nova
Roads
Asphalt
Listing courtesy of Kevin Yarina of EXP Realty LLC

Listing information is provided by Participants of the Daytona Beach Area Association of REALTORS MLS. IDX information is provided exclusively for personal, non-commercial use, and may not be used for any purpose other than to identify prospective properties consumers may be interested in purchasing. Information is deemed reliable but not guaranteed. Copyright 2026, Daytona Beach Area Association of REALTORS MLS.
Last checked: 2026-05-29 07:43 PM UTC
Listing information is provided by Participants of the Daytona Beach Area Association of REALTORS MLS. IDX information is provided exclusively for personal, non-commercial use, and may not be used for any purpose other than to identify prospective properties consumers may be interested in purchasing. Information is deemed reliable but not guaranteed. Copyright 2026, Daytona Beach Area Association of REALTORS MLS.
Last checked: 2026-05-29 07:43 PM UTC
Neighborhood & Commute
Source: Walkscore
Save
Ask
Tour
Hide
Did you know? You can invite friends and family to your search. They can join your search, rate and discuss listings with you.