
856 Margaritaville AvenueDaytona Beach, FL 32124
Mortgage Calculator
Monthly Payment (Est.)
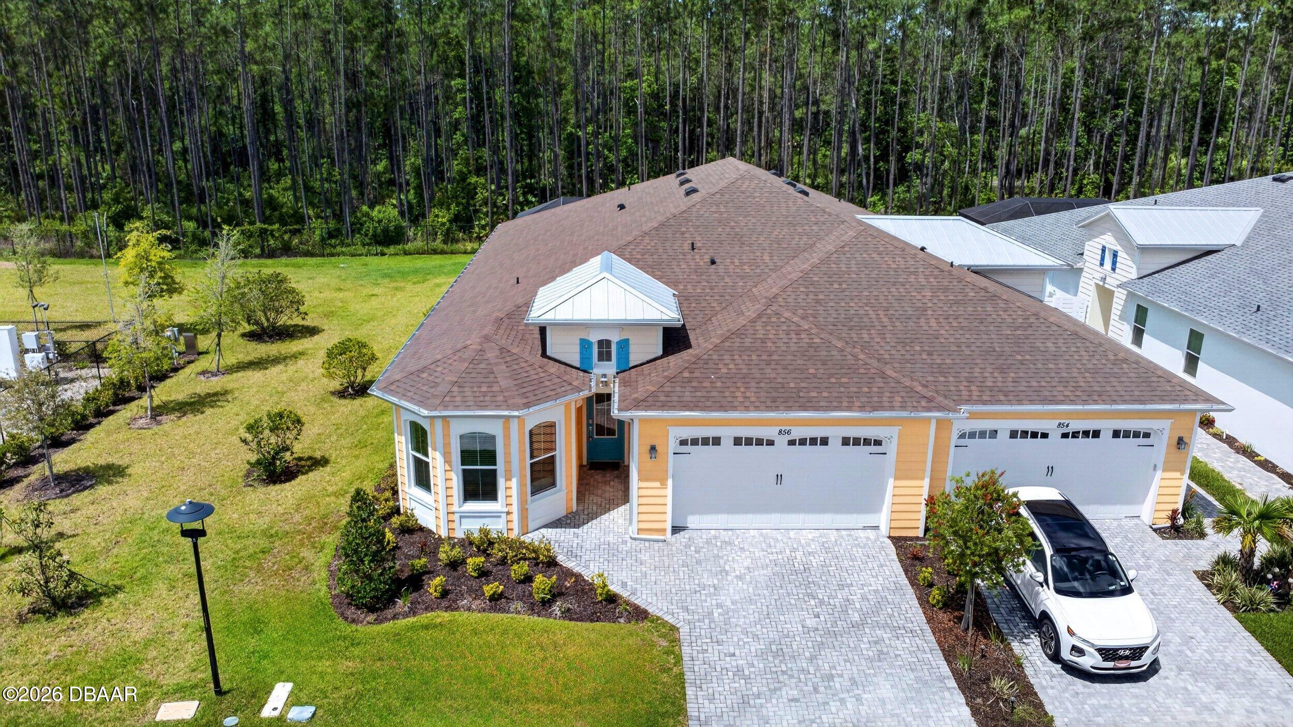
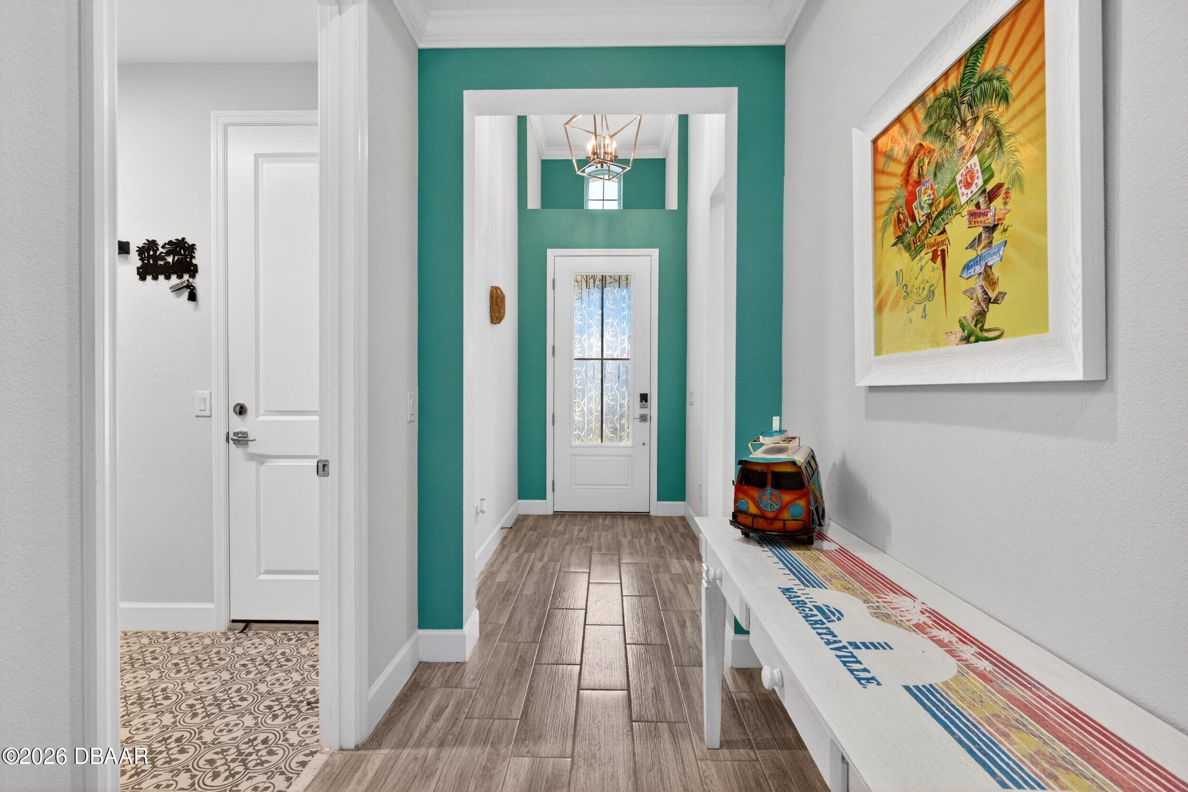
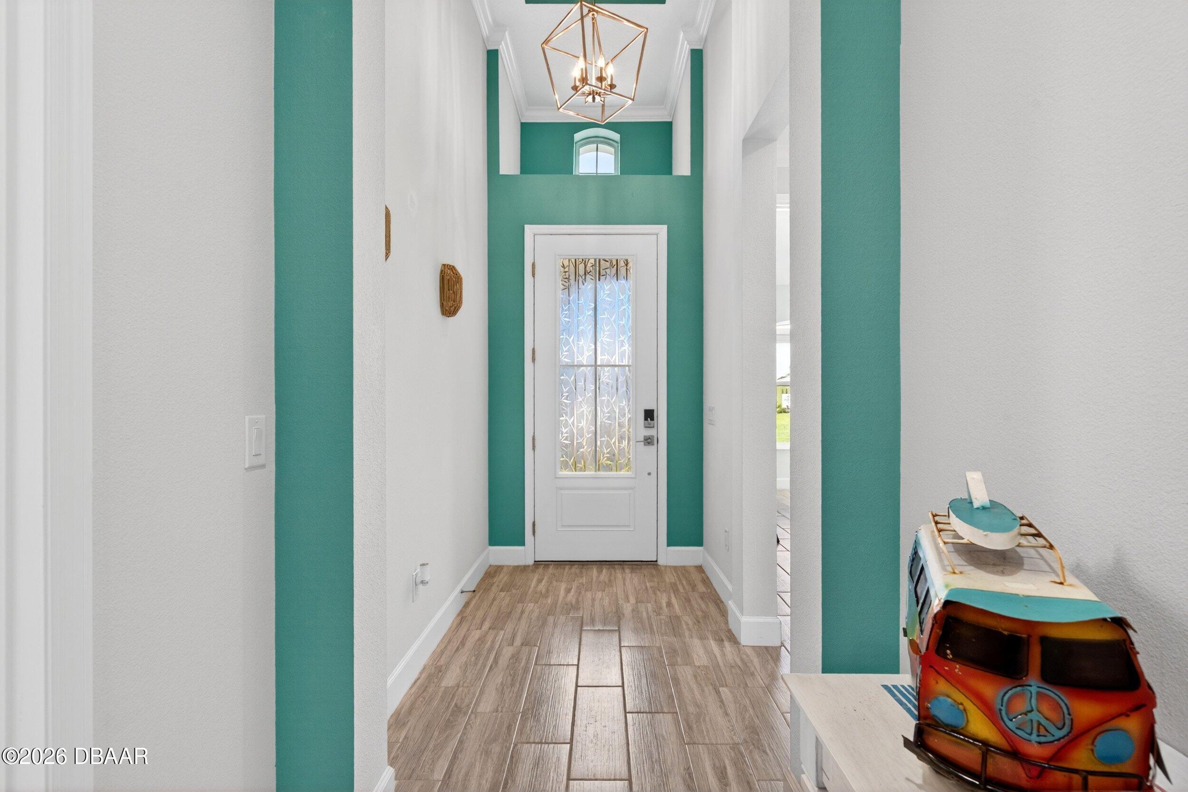
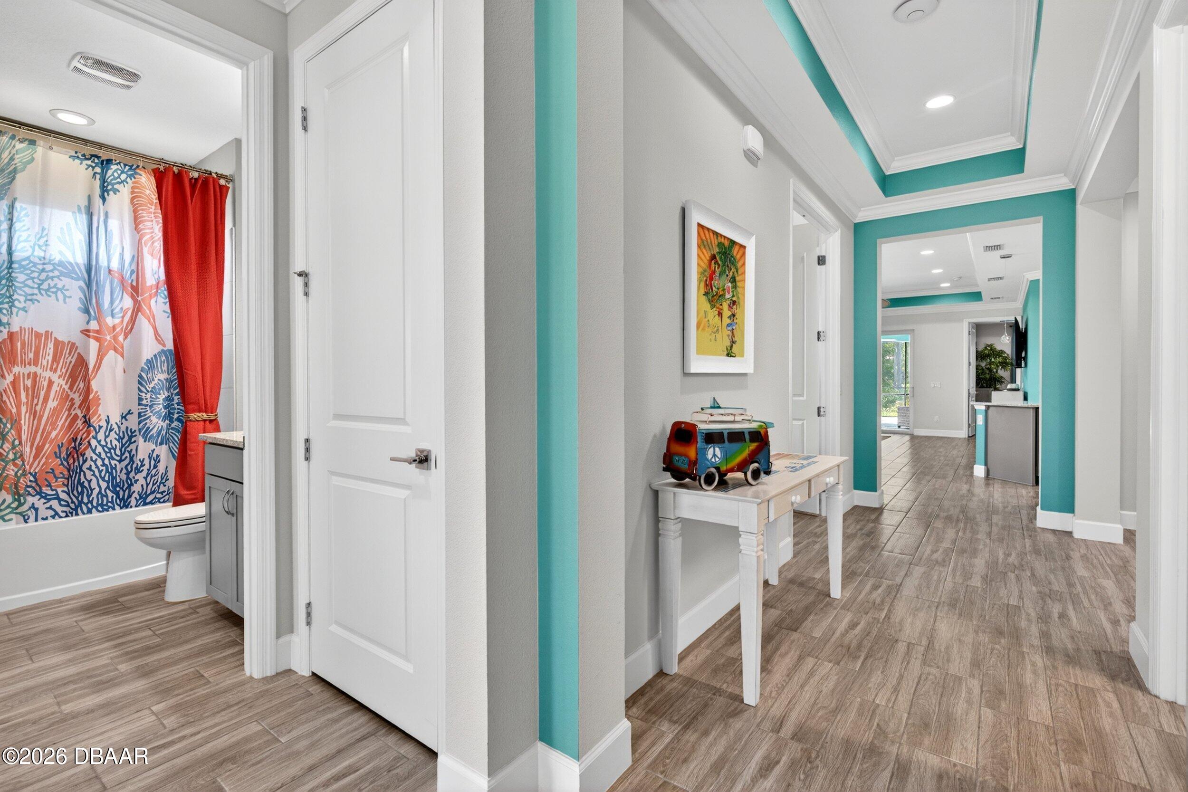
$2,505Beautiful, pristine, and barely lived in, this highly sought-after Nevis villa in the award-winning 55+ community of Latitude Margaritaville Daytona Beach is your opportunity to start living the Flip Flop Life! One of the standout features of this home is the incredible privacy offered by the homesite -something truly rare in Latitude. The extended lanai provides the perfect outdoor retreat with plenty of room to add a small pool and create your own private backyard oasis. Inside, this home is loaded with upgrades and thoughtful design features including plank tile flooring throughout, recessed lighting, upgraded light fixtures and ceiling fans, 8-foot doors, and wide baseboards. The chef's kitchen is a dream with abundant counter space, loads of cabinetry, barely-used KitchenAid appliances, and a spacious open-concept layout perfect for entertaining with large living and dining areas. The chef's kitchen is a dream with abundant counter space, loads of cabinetry, barely-used KitchenAid appliances, and a spacious open-concept layout perfect for entertaining with large living and dining areas. The spacious primary suite features a beautifully appointed bath with seamless glass shower doors and plenty of cabinetry. Guests will appreciate the additional bedroom, while the den is currently being used as a third bedroom. An additional flex room offers endless possibilities -- home office, hobby room, fitness space, or reading retreat. The laundry room is equally impressive with custom tile flooring, additional cabinetry, and newer washer and dryer. A 2-car garage completes this exceptional home. And remember -- you're not just buying a home, you're buying an incredible lifestyle. Enjoy resort-style amenities including pools, restaurants and bars, fitness center, pickleball and tennis courts, theater, live music at the bandshell, and even a private beach club with shuttle service. This is Latitude living at its best!
| yesterday | Listing first seen on site | |
| yesterday | Listing updated with changes from the MLS® |

Listing information is provided by Participants of the Daytona Beach Area Association of REALTORS MLS. IDX information is provided exclusively for personal, non-commercial use, and may not be used for any purpose other than to identify prospective properties consumers may be interested in purchasing. Information is deemed reliable but not guaranteed. Copyright 2026, Daytona Beach Area Association of REALTORS MLS.
Last checked: 2026-05-29 07:43 PM UTC
Did you know? You can invite friends and family to your search. They can join your search, rate and discuss listings with you.