274 Azure Mist Way, Daytona Beach, FL, 32124

Save
Ask
Tour
Hide
Share
$700,000
3 Days On Site

274 Azure Mist Way
Daytona Beach, FL 32124

For Sale|Single Family Residence|Active
3
Beds
2
Total Baths
2
Full Baths
1,988
SqFt
$352
/SqFt
2024
Built
Subdivision:
Mosaic
County:
Volusia
Listing courtesy of Julie Cvercko of Prime Real Estate Inc.
274 Azure Mist Way274 Azure Mist Way274 Azure Mist Way274 Azure Mist Way
Save
Ask
Tour
Hide
Share

Mortgage Calculator

Monthly Payment (Est.)

$3,194
Calculator powered by Showcase IDX, a Constellation1 Company. Copyright ©2026 Information is deemed reliable but not guaranteed.

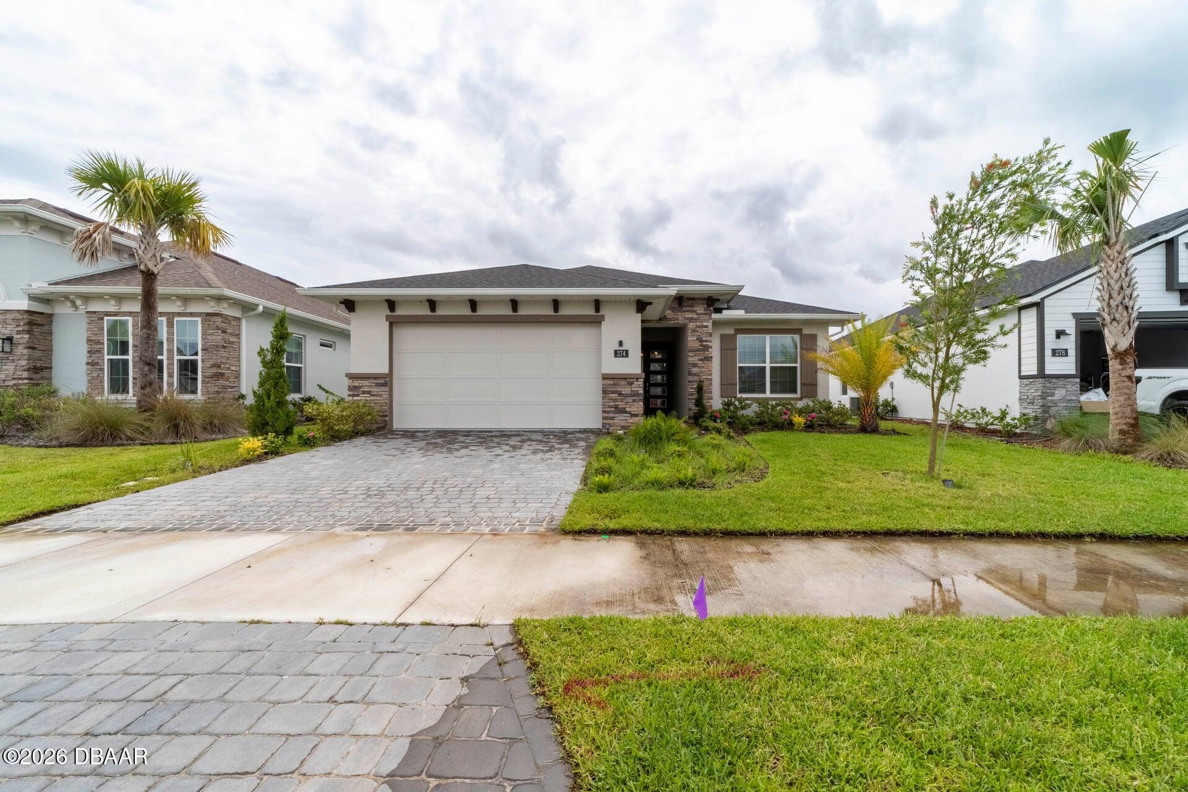
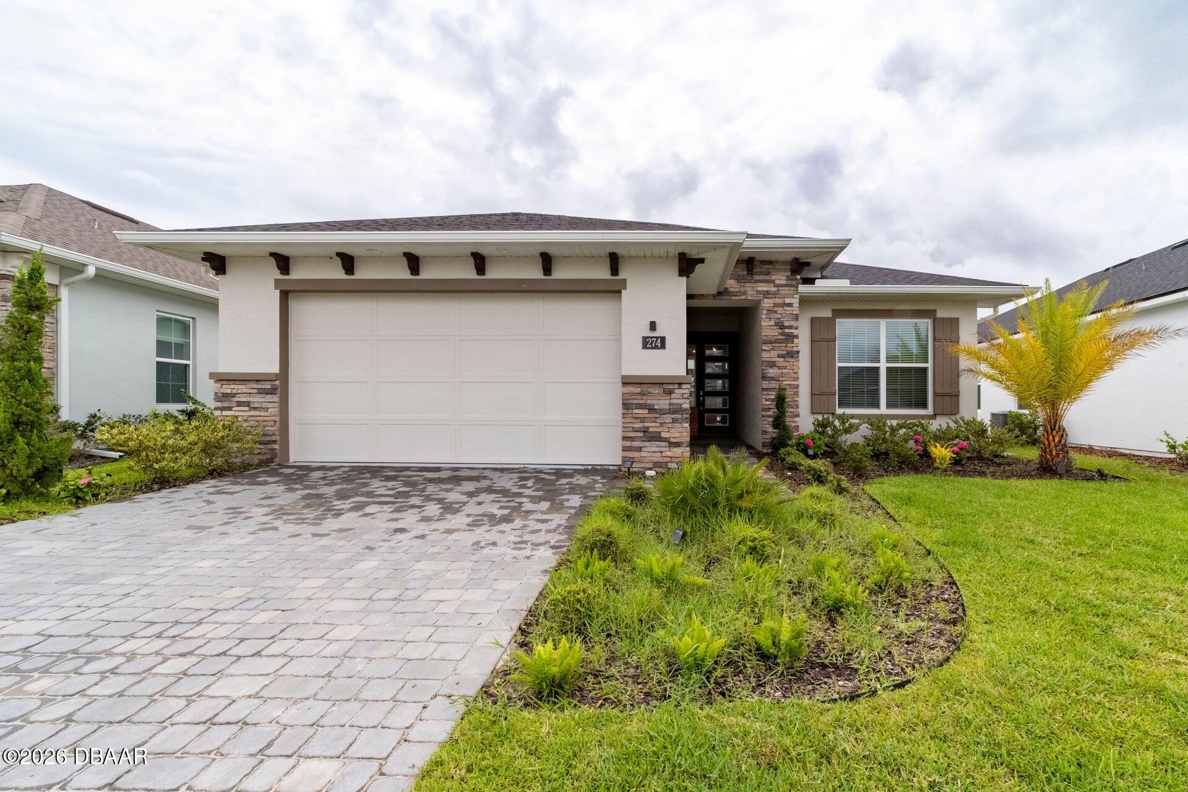
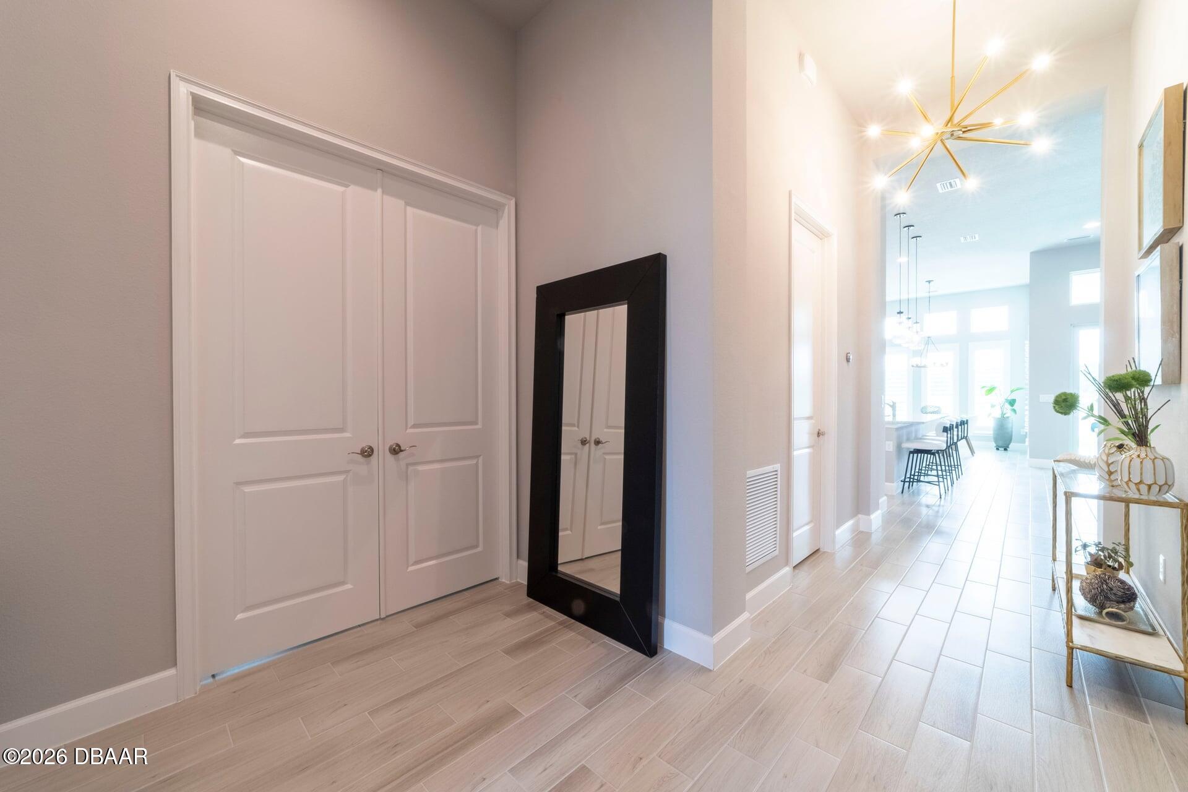
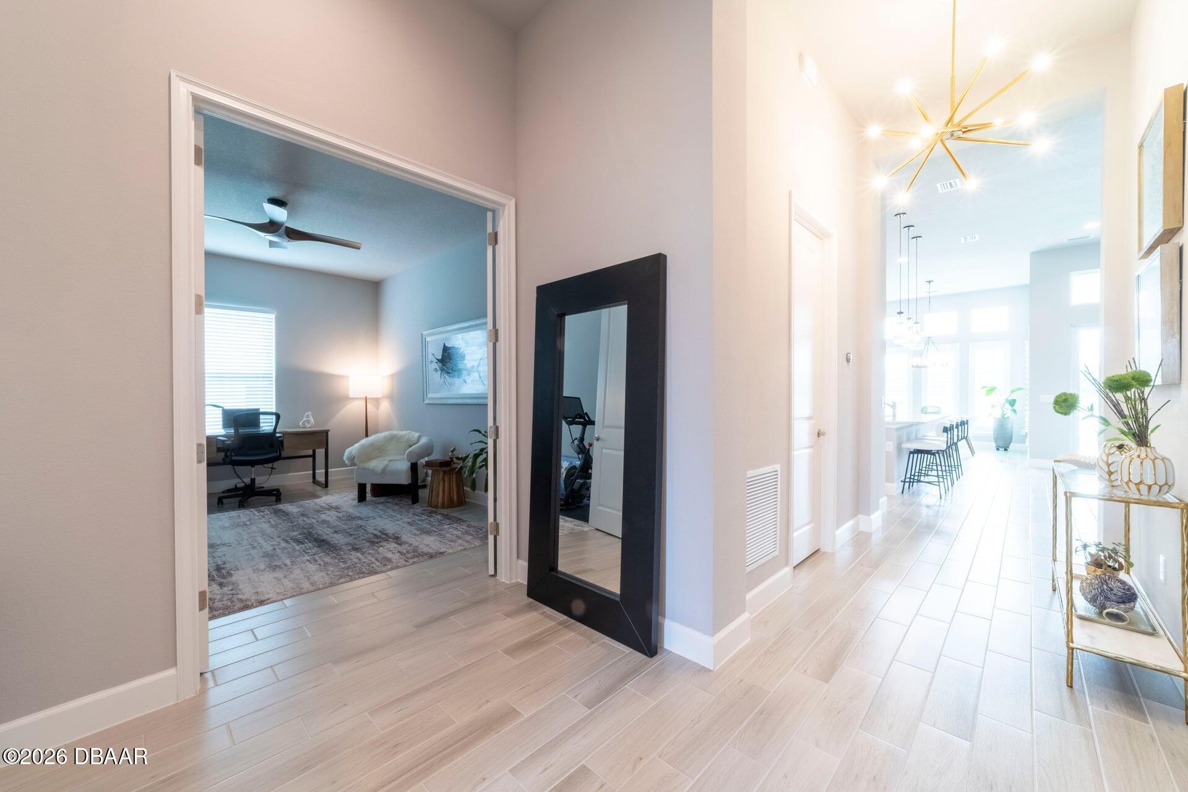
Experience the beautifully designed Avery II floor plan by ICI Homes, offering an exceptional blend of luxury, comfort, and functionality. This 3-bedroom, 2-bath home features custom 12' ceilings in the main living areas, 10' ceilings in the bedrooms, and 8' doors throughout, creating a bright, spacious upscale feel. The open-concept design includes a dedicated study/flex space, deluxe kitchen, expansive living area, and seamless flow for entertaining. The private primary suite offers dual vanities, oversized walk-in shower, custom walk-in closet, and convenient direct laundry access. Seller upgrades include an extended covered lanai plus additional uncovered patio space for exceptional indoor-outdoor living. Additional highlights include plantation shutters, designer finishes, epoxy garage flooring, and access to outstanding community amenities including a fitness center and clubhouse.

Save
Ask
Tour
Hide
Share
Listing Snapshot
Price 
$700,000
Days On Site 
3 Days
Bedrooms 
3
Inside Area (SqFt) 
1,988 sqft
Total Baths 
2
Full Baths 
2
Partial Baths 
N/A
Lot Size 
N/A
Year Built 
2024
MLS® Number 
1226854
Status 
Active
Property Tax 
$8,627.49
HOA/Condo/Coop Fees 
$120 monthly
Sq Ft Source 
Public Records
Friends & Family
Recent Activity
3 days agoListing first seen on site
3 days agoListing updated with changes from the MLS®
General Features
Additional Property Use 
ResidentialSingle Family
Attached Garage 
Yes
Foundation 
Concrete Perimeter
Garage 
Yes
Garage Spaces 
2
Levels 
One
Parking 
AttachedGarage Door Opener
Property Condition 
Updated/Remodeled
Property Sub Type 
Single Family Residence
Style 
Contemporary
Utilities 
Natural Gas AvailableElectricity ConnectedNatural Gas Connected
Water Source 
Public
Zoning 
Residential
Interior Features
Appliances 
WasherRefrigeratorMicrowaveElectric RangeDryerDisposalDishwasherConvection Oven
Cooling 
Ceiling Fan(s)Central Air
Fireplace 
Yes
Fireplace Features 
Gas
Flooring 
Tile
Heating 
Central
Interior 
Breakfast BarCeiling Fan(s)Walk-In Closet(s)
Bedroom 1 
Dimensions - 14.00 x 14.00Level - Main
Kitchen 
Dimensions - 14.00 x 14.00Level - Main
Save
Ask
Tour
Hide
Share
Exterior Features
Lot Features 
Waterfront
Waterfront 
Yes
Waterfront Features 
Lake Front
Community Features
Association Dues 
120
Financing Terms Available 
CashFHALease OptionLease Purchase
HOA Fee Frequency 
Monthly
MLS Area 
42 - LPGA to Granada, W of Nova & E of 95
Listing courtesy of Julie Cvercko of Prime Real Estate Inc.


Listing information is provided by Participants of the Daytona Beach Area Association of REALTORS MLS. IDX information is provided exclusively for personal, non-commercial use, and may not be used for any purpose other than to identify prospective properties consumers may be interested in purchasing. Information is deemed reliable but not guaranteed. Copyright 2026, Daytona Beach Area Association of REALTORS MLS.
Last checked: 2026-05-29 07:43 PM UTC

Neighborhood & Commute
Source: Walkscore
Save
Ask
Tour
Hide
Share