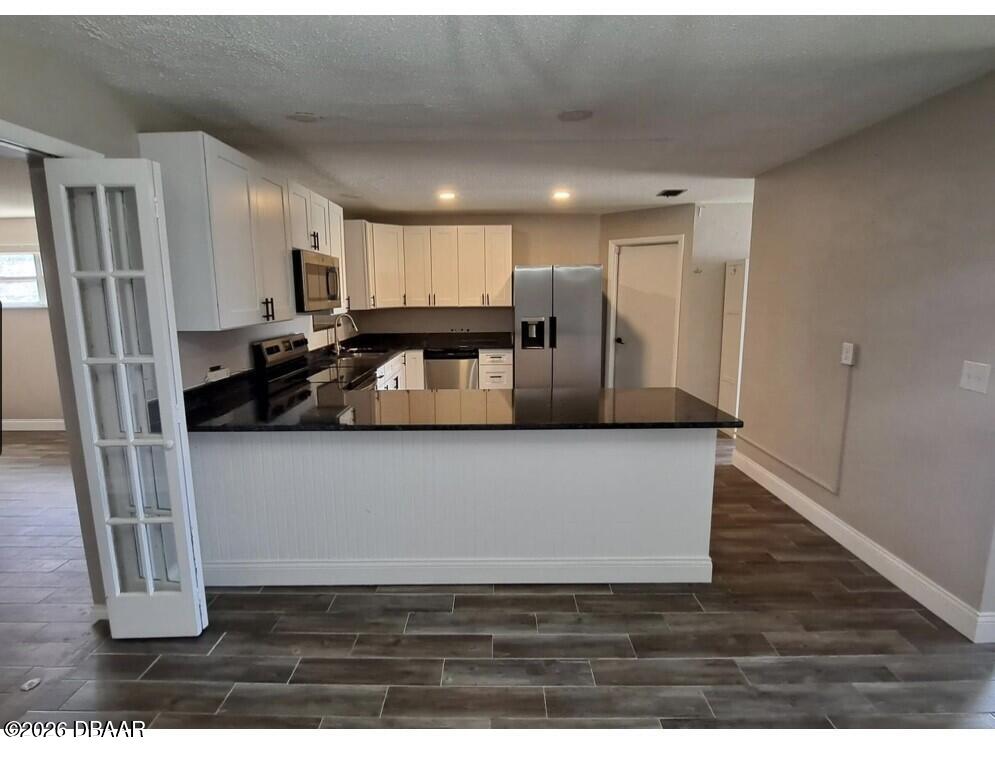
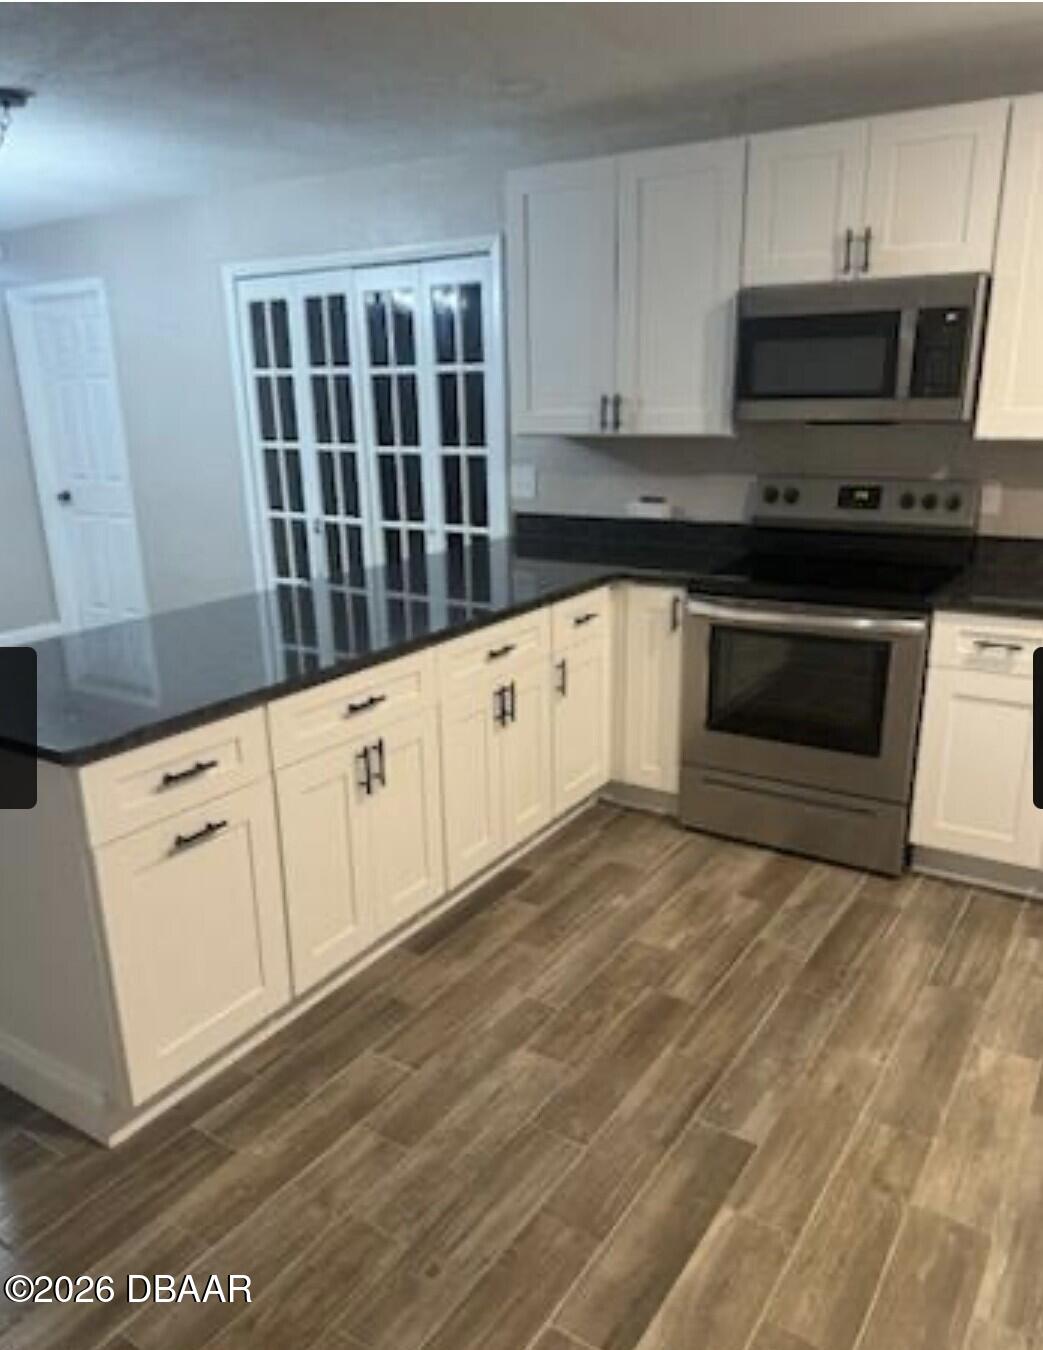
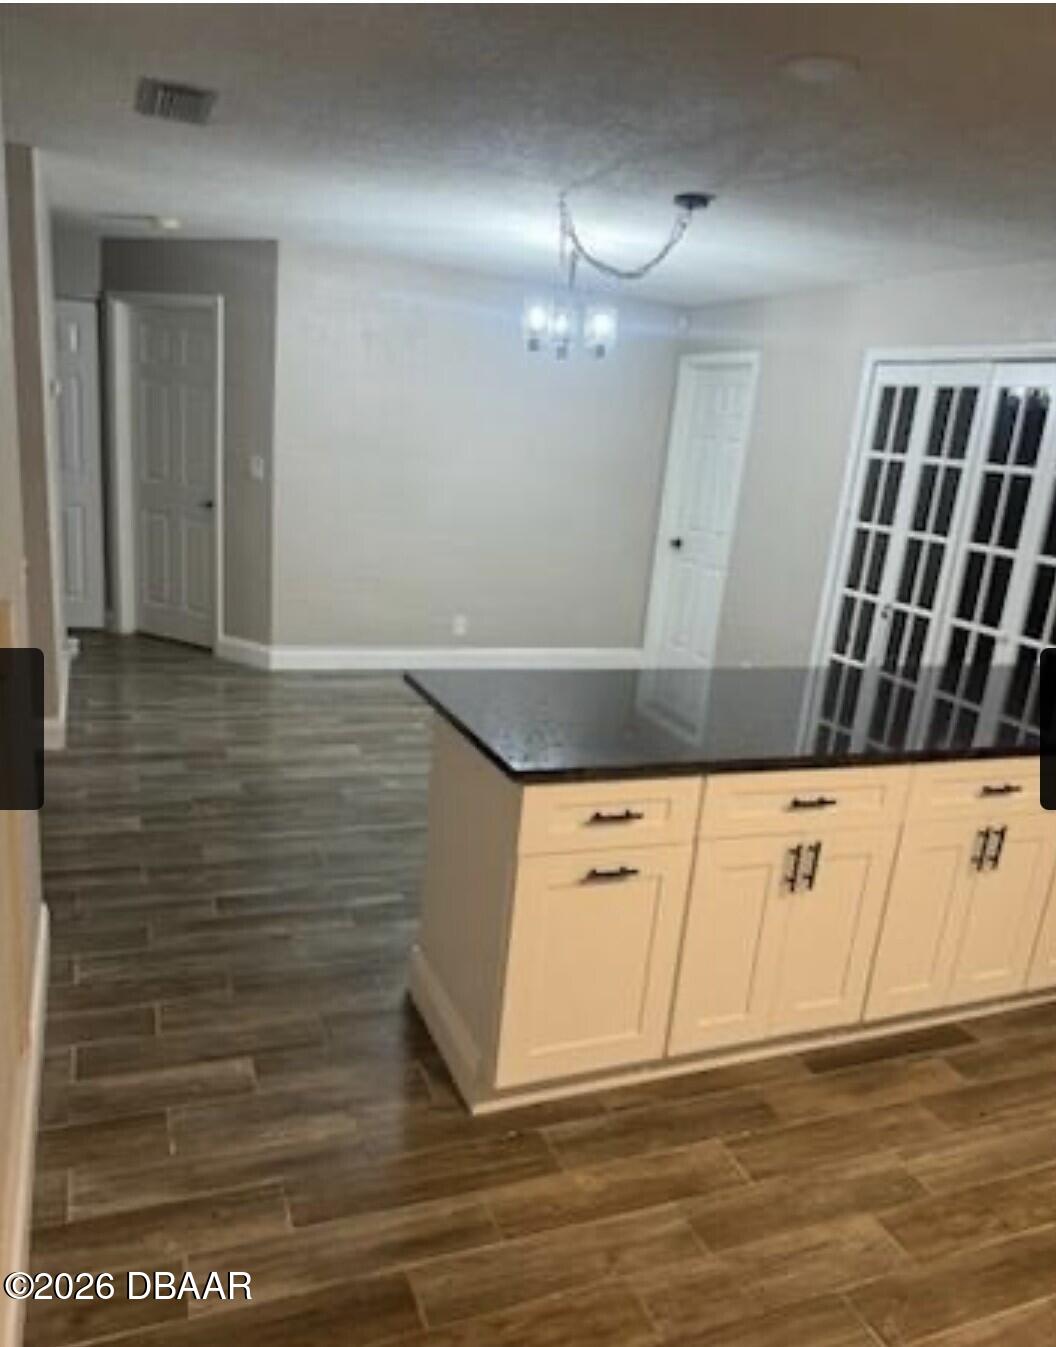
A Light, Bright and Super Spacious HOME located in the heart of Daytona!! Buyers will have peace of mind with the many RECENT UPGRADES in this HOME: NEWER ROOF ( 4-6 years old), NEWER ELECTRICAL PANEL BOX (2022), NEWER HOT WATER HEATER (2022), NEWLY Remodeled Kitchen with NEWER Stainless Steel APPLIANCES, CABINETRY & GRANITE COUNTERTOPS, NEWER CERAMIC TILE, NEWER CARPETING IN BEDROOMS, NEWER PAINT INSIDE AND OUT, NEWER EXTERIOR DOORS, NEWER GARAGE DOOR WITH OPENER, PLUS a BRAND NEW SHED for extra storage in your very own backyard. The Family Room is massive and would make for a large office, large classroom for homeschooling, etc. Assumable VA mortgage. 30 year fixed interest. Other features include Plank tile throughout and Modern French Doors. THIS ONE IS SPECTACULAR!!
Save
Ask
Tour
Hide
Share
Listing Snapshot
Price
$350,000
Days On Site
3 Days
Bedrooms
3
Inside Area (SqFt)
1,782 sqft
Total Baths
2
Full Baths
2
Partial Baths
N/A
Lot Size
0.18 Acres
Year Built
1971
MLS® Number
1226841
Status
Active
Property Tax
$2,365.31
HOA/Condo/Coop Fees
$2.08 monthly
Sq Ft Source
Public Records
Friends & Family
React
Comment
Invite
No Comments Yet
Did you know? You can invite friends and family to your search. They can join your search, rate and discuss listings with you.
Recent Activity
3 days ago
Listing first seen on site
3 days ago
Listing updated with changes from the MLS®
General Features
Acres
0.18
Additional Property Use
Residential
Direction Faces
Southwest
Foundation
Slab
Garage
Yes
Garage Spaces
2
Levels
One
Parking
GarageGarage Door Opener
Pets
Yes
Property Condition
Updated/Remodeled
Property Sub Type
Single Family Residence
Sewer
Public Sewer
SqFt Total
2446
Style
Ranch
Utilities
Cable AvailableElectricity AvailableSewer AvailableWater Available
Water Source
Public
Interior Features
Appliances
RefrigeratorMicrowaveElectric RangeDishwasher
Cooling
Ceiling Fan(s)Central Air
Flooring
CarpetTile
Heating
Central
Interior
Ceiling Fan(s)
Laundry Features
Electric Dryer HookupWasher Hookup
Bedroom 1
Dimensions - 12.00 x 15.00Level - MainDescription - Carpet Flooring
Bedroom 2
Dimensions - 10.00 x 11.00Level - MainDescription - Carpet Flooring
Bedroom 3
Dimensions - 12.00 x 10.00Level - MainDescription - Carpet Flooring
Dining Room
Dimensions - 11.00 x 11.00Level - MainDescription - Tile Flooring
Living Room
Dimensions - 12.00 x 17.00Level - MainDescription - Tile Flooring
Save
Ask
Tour
Hide
Share
Exterior Features
Construction Details
BlockConcrete
Lot Features
Sprinklers In FrontSprinklers In Rear
Other Structures
Shed(s)
Patio And Porch
CoveredFront Porch
Road Frontage
City Street
Roof
Shingle
Community Features
Association Dues
25
Financing Terms Available
CashConventionalFHAVA Loan
HOA Fee Frequency
Annually
MLS Area
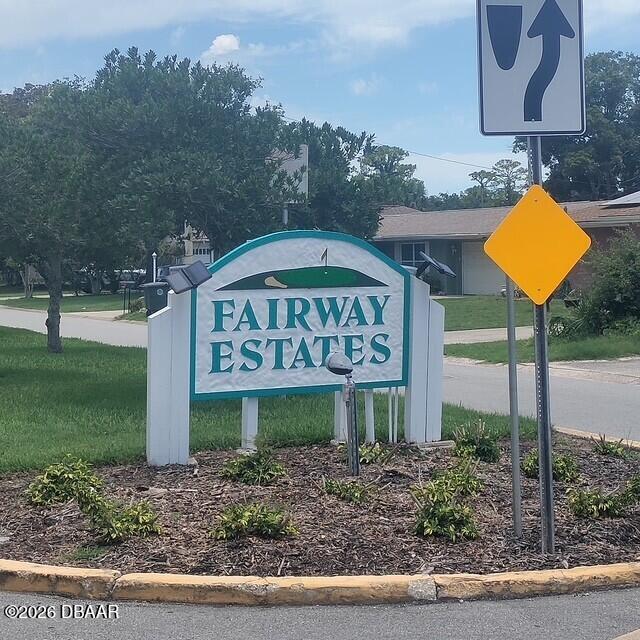
32 - Daytona Beville to ISB, E of 95
Roads
Asphalt
Listing courtesy of Troy Marandino of Triangle Realty
Listing information is provided by Participants of the Daytona Beach Area Association of REALTORS MLS. IDX information is provided exclusively for personal, non-commercial use, and may not be used for any purpose other than to identify prospective properties consumers may be interested in purchasing. Information is deemed reliable but not guaranteed. Copyright 2026, Daytona Beach Area Association of REALTORS MLS.
Last checked: 2026-05-29 07:43 PM UTC


Did you know? You can invite friends and family to your search. They can join your search, rate and discuss listings with you.