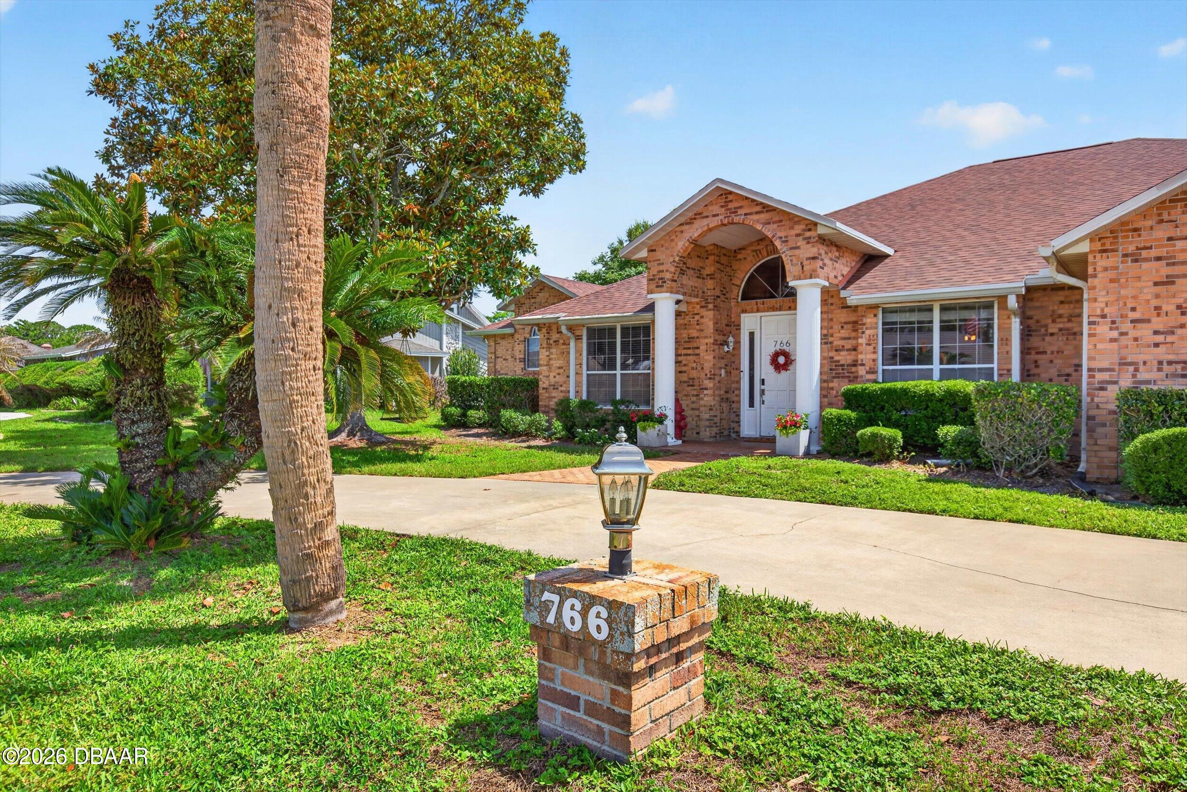
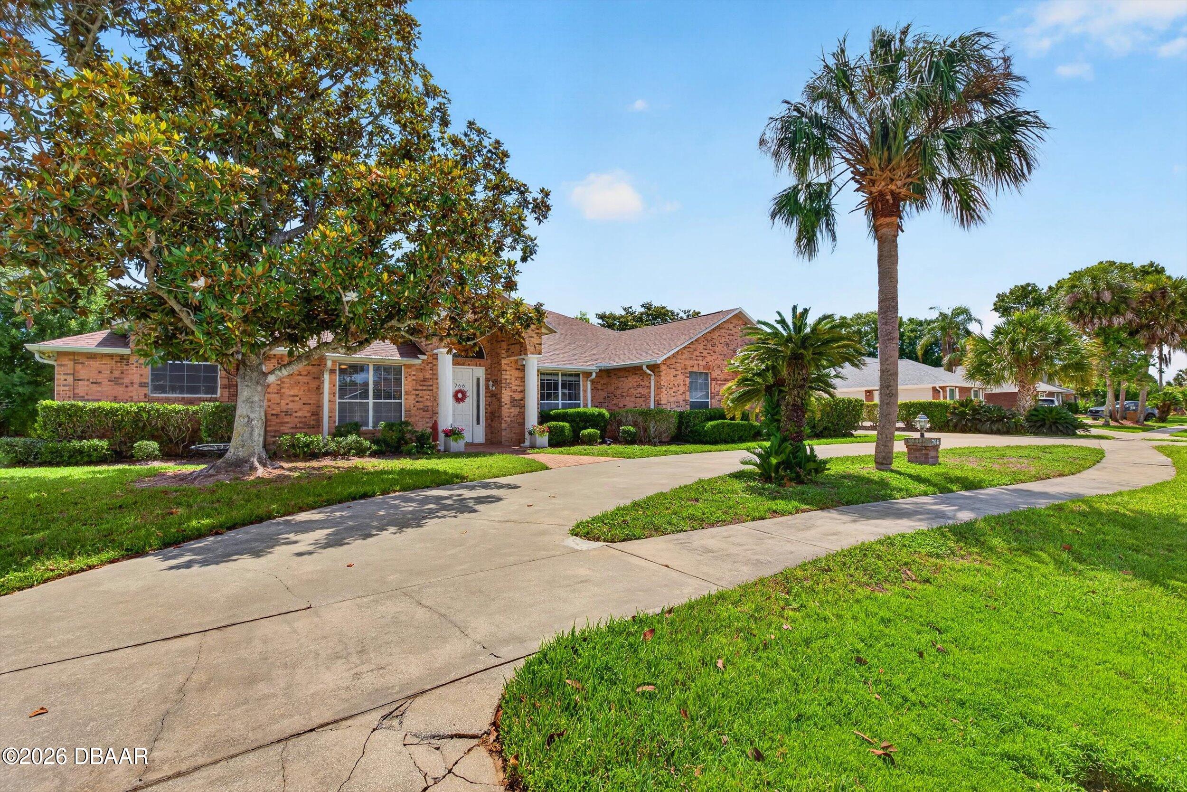
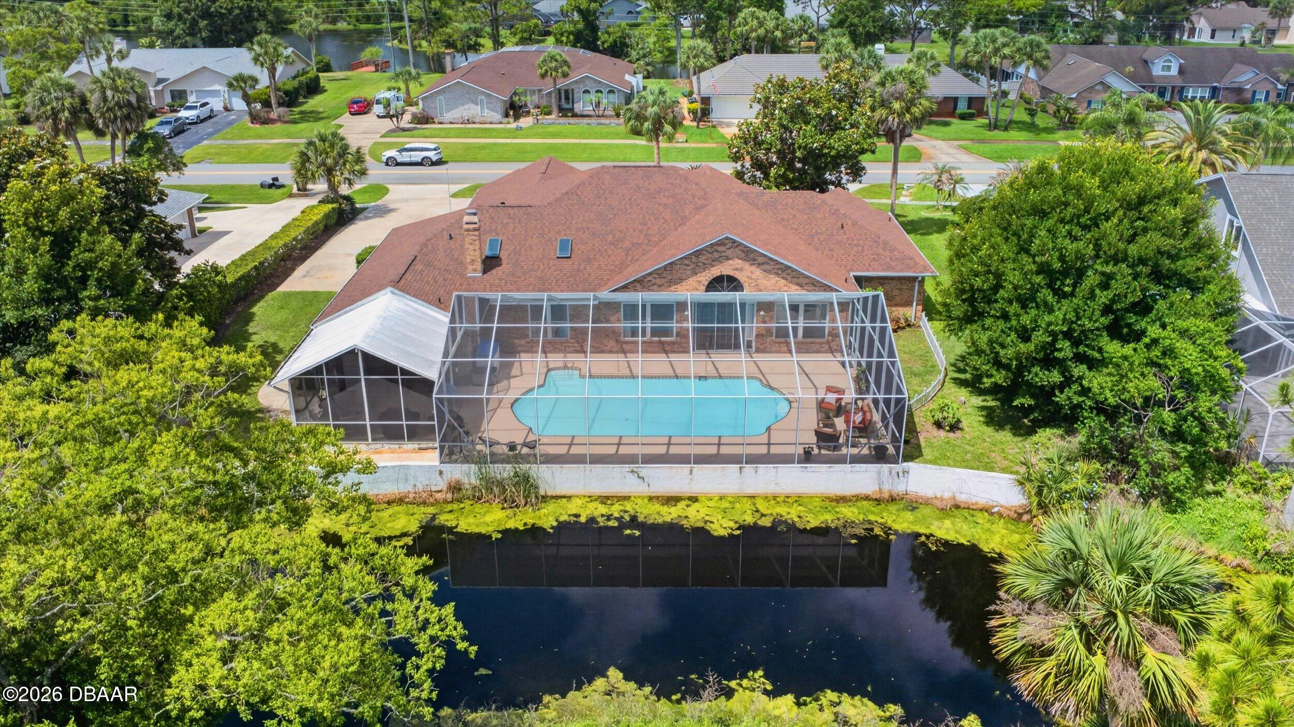
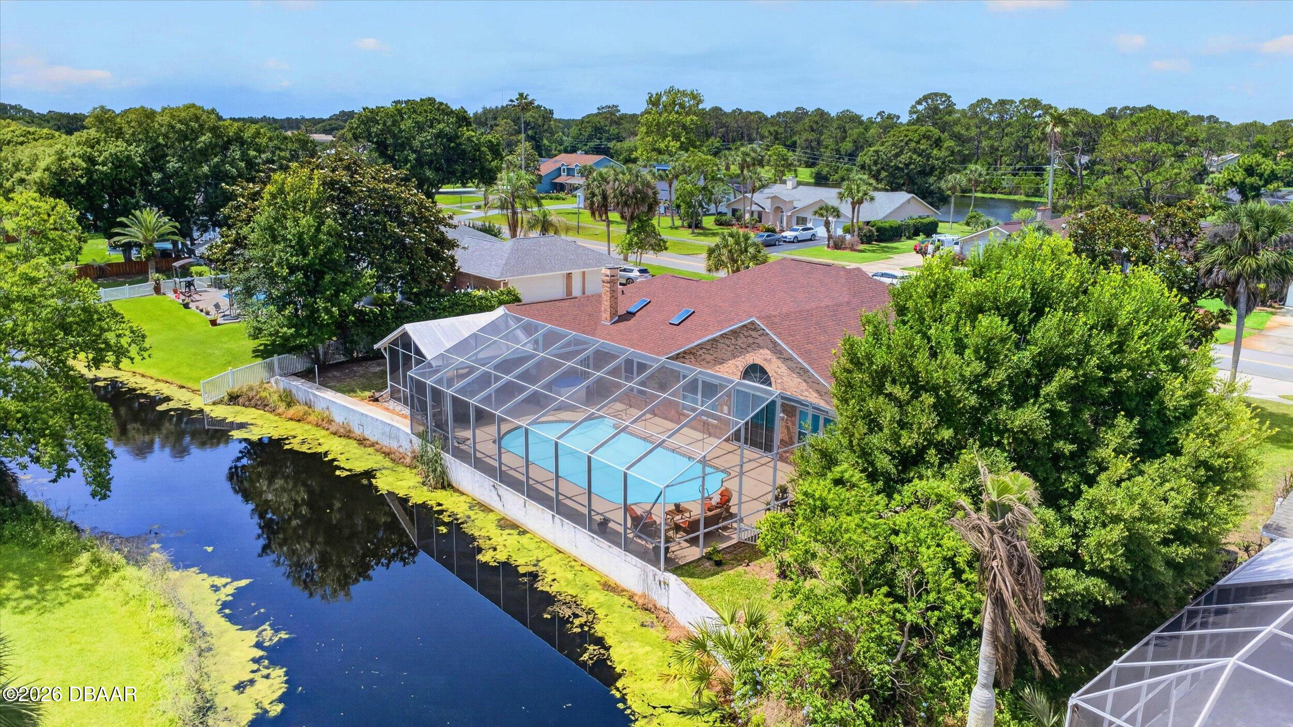
Welcome to 766 Pelican Bay Drive, a spacious 4 bedroom, 3.5 bath home with 3,769 sq. ft. in Daytona Beach's gated Pelican Bay community. Set along the canal and golf course, this home offers beautiful views, generous living areas, and a flexible split floor plan ideal for multi-generational living, guests, or work-from-home needs. The private primary side includes the primary bedroom, bath, den/office potential, additional living space, and an extra bedroom nearby for added privacy and flexibility. Improvements include a 2023 roof, several 2023 windows, 2024 pool screen, updated flooring, renovated kitchen with double oven, and updated bathrooms including a spa-like primary bath retreat. Additional features include covered entry, covered patio, screened inground pool, child safety pool fence not shown in photos, fireplace, oversized garage, and circular driveway. Pelican Bay offers guard gates, roving patrol, golf, dining, restaurant/sports bar, and a convenient Daytona Beach location.
Save
Ask
Tour
Hide
Share
Listing Snapshot
Price
$589,999
Days On Site
6 Days
Bedrooms
4
Inside Area (SqFt)
3,769 sqft
Total Baths
4
Full Baths
3
Partial Baths
1
Lot Size
0.41 Acres
Year Built
1989
MLS® Number
1226773
Status
Pending
Property Tax
$6,238.06
HOA/Condo/Coop Fees
$83.33 monthly
Sq Ft Source
Appraiser
Friends & Family
React
Comment
Invite
No Comments Yet
Did you know? You can invite friends and family to your search. They can join your search, rate and discuss listings with you.
Dimensions - 25.00 x 13.00Level - MainDescription - sun room/additional room
Kitchen
Dimensions - 14.00 x 13.00Level - Main
Laundry
Dimensions - 9.00 x 9.00Level - Main
Living Room
Dimensions - 15.00 x 18.00Level - Main
Other
Dimensions - 71.00 x 32.00Level - MainDescription - outdoor screend in pool/patio
Primary Bedroom
Dimensions - 14.00 x 20.00Level - Main
Save
Ask
Tour
Hide
Share
Exterior Features
Construction Details
BrickConcrete
Lot Features
On Golf CourseWaterfront
Patio And Porch
CoveredPorchScreened
Pool Features
In GroundScreen Enclosure
Roof
Shingle
View
CanalGolf CoursePool
Waterfront
Yes
Waterfront Features
Canal Front
Waterview
CanalGolf CoursePool
Windows/Doors
Skylight(s)
Community Features
Association Amenities
Gated
Association Dues
1000
Financing Terms Available
CashConventionalFHAVA Loan
HOA Fee Frequency
Annually
MLS Area
31 - Daytona S of Beville, W of Nova
Schools
School District
Unknown
Elementary School
South Daytona
Middle School
Silver Sands
High School
Atlantic
Listing courtesy of Sarah Wardick of Roy & Company
Listing information is provided by Participants of the Daytona Beach Area Association of REALTORS MLS. IDX information is provided exclusively for personal, non-commercial use, and may not be used for any purpose other than to identify prospective properties consumers may be interested in purchasing. Information is deemed reliable but not guaranteed. Copyright 2026, Daytona Beach Area Association of REALTORS MLS.
Last checked: 2026-05-29 07:43 PM UTC


Did you know? You can invite friends and family to your search. They can join your search, rate and discuss listings with you.